Live. Shop. Play on Repeat.
605 homes in three towers, directly connected to Lentor MRT, a supermarket, a childcare centre and over 96,000 sq ft of shops, all beside a forest-inspired stream landscape.
Enquire Now Explore Unit TypesWellness with nature
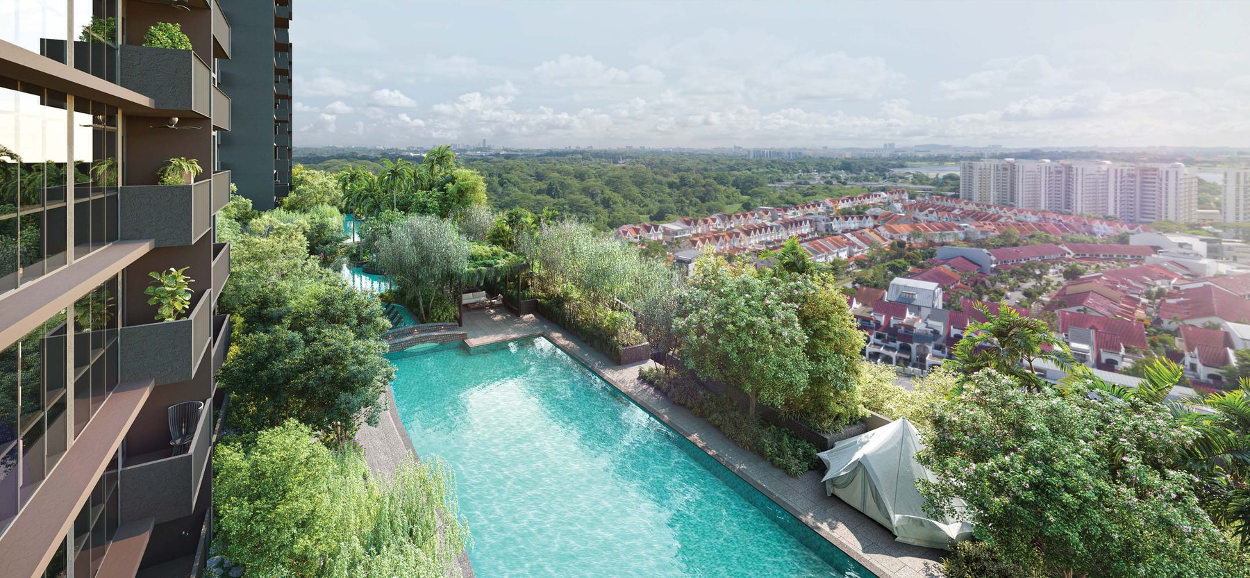
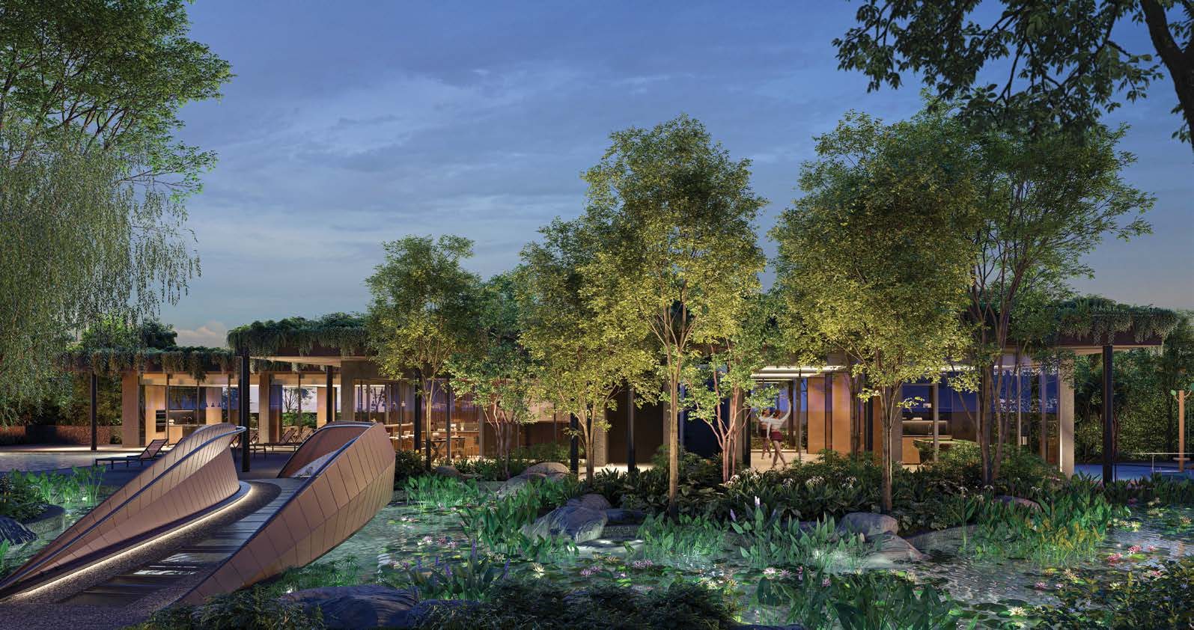
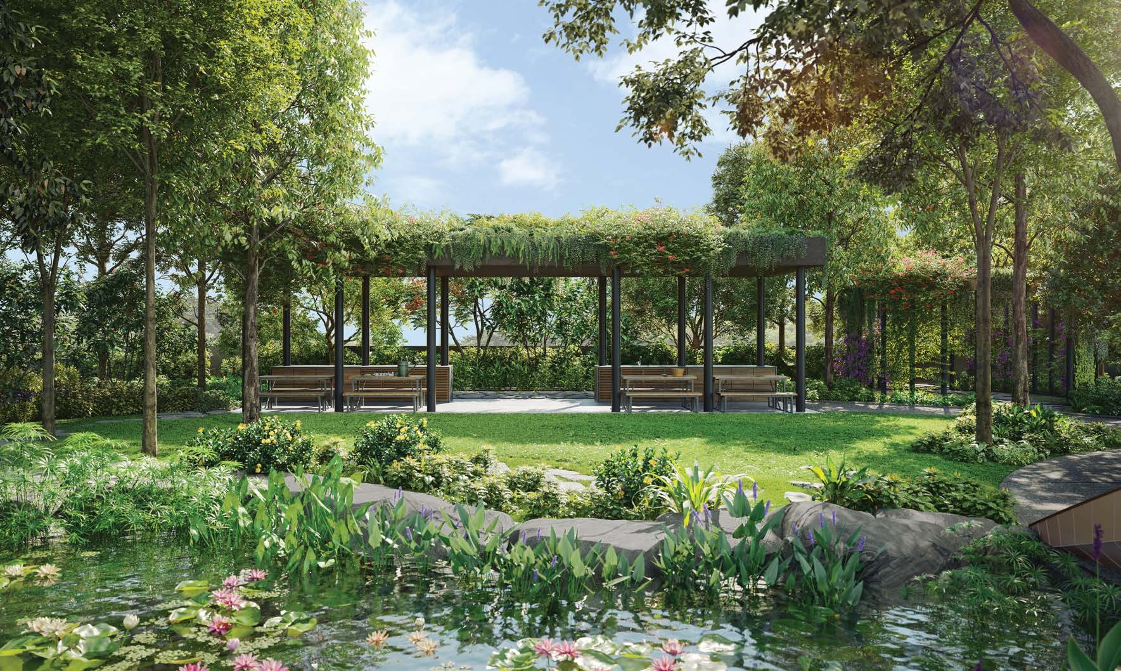
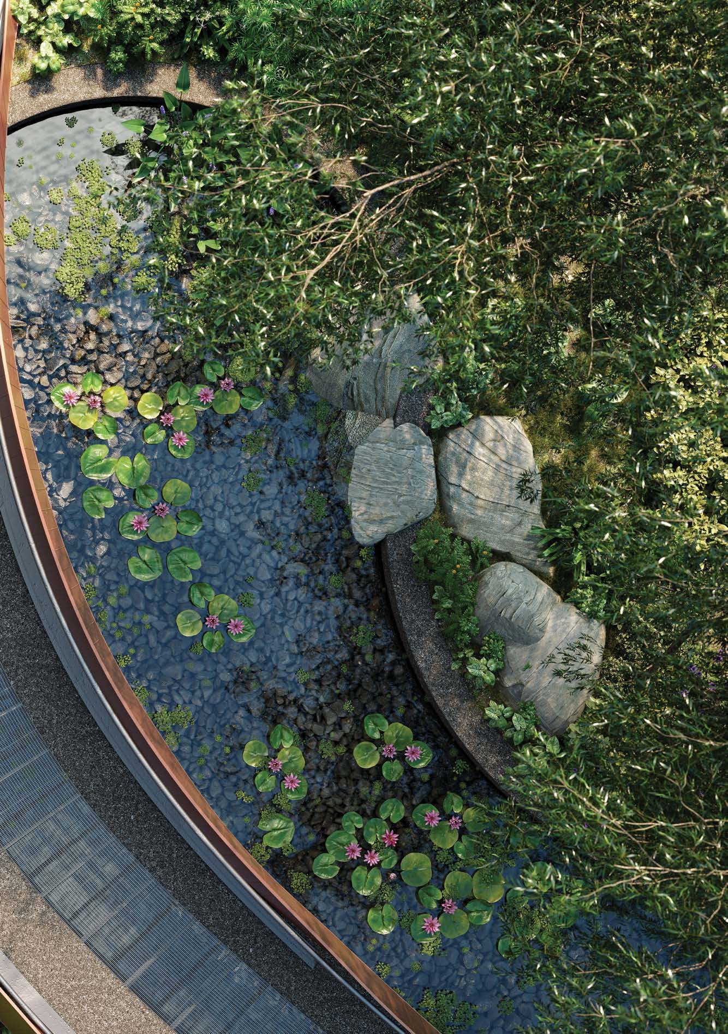
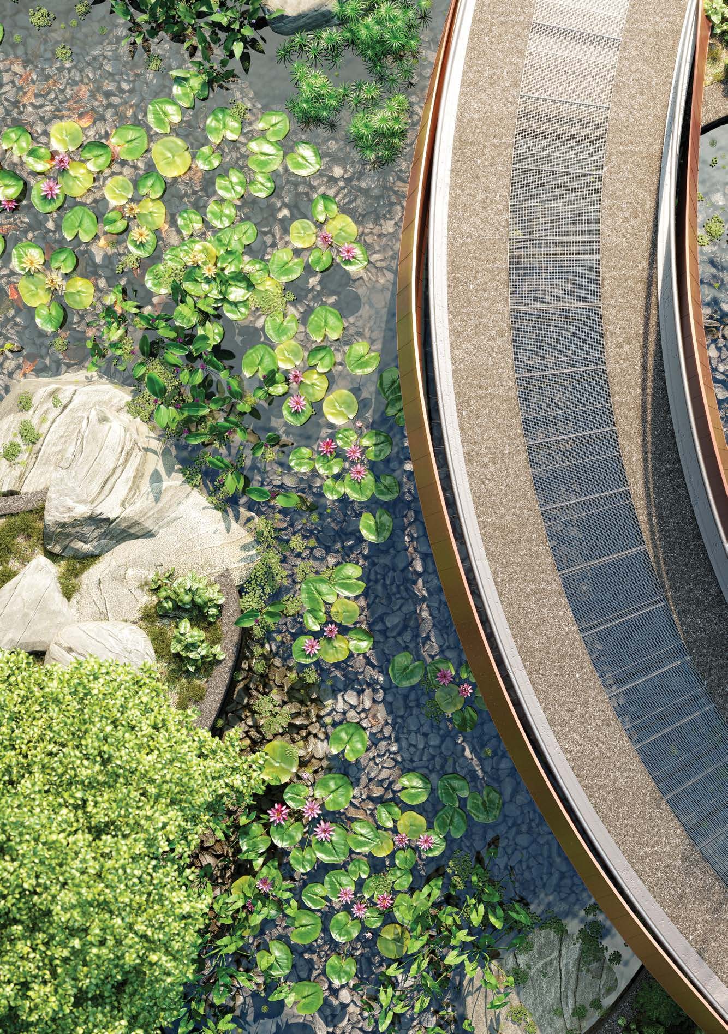
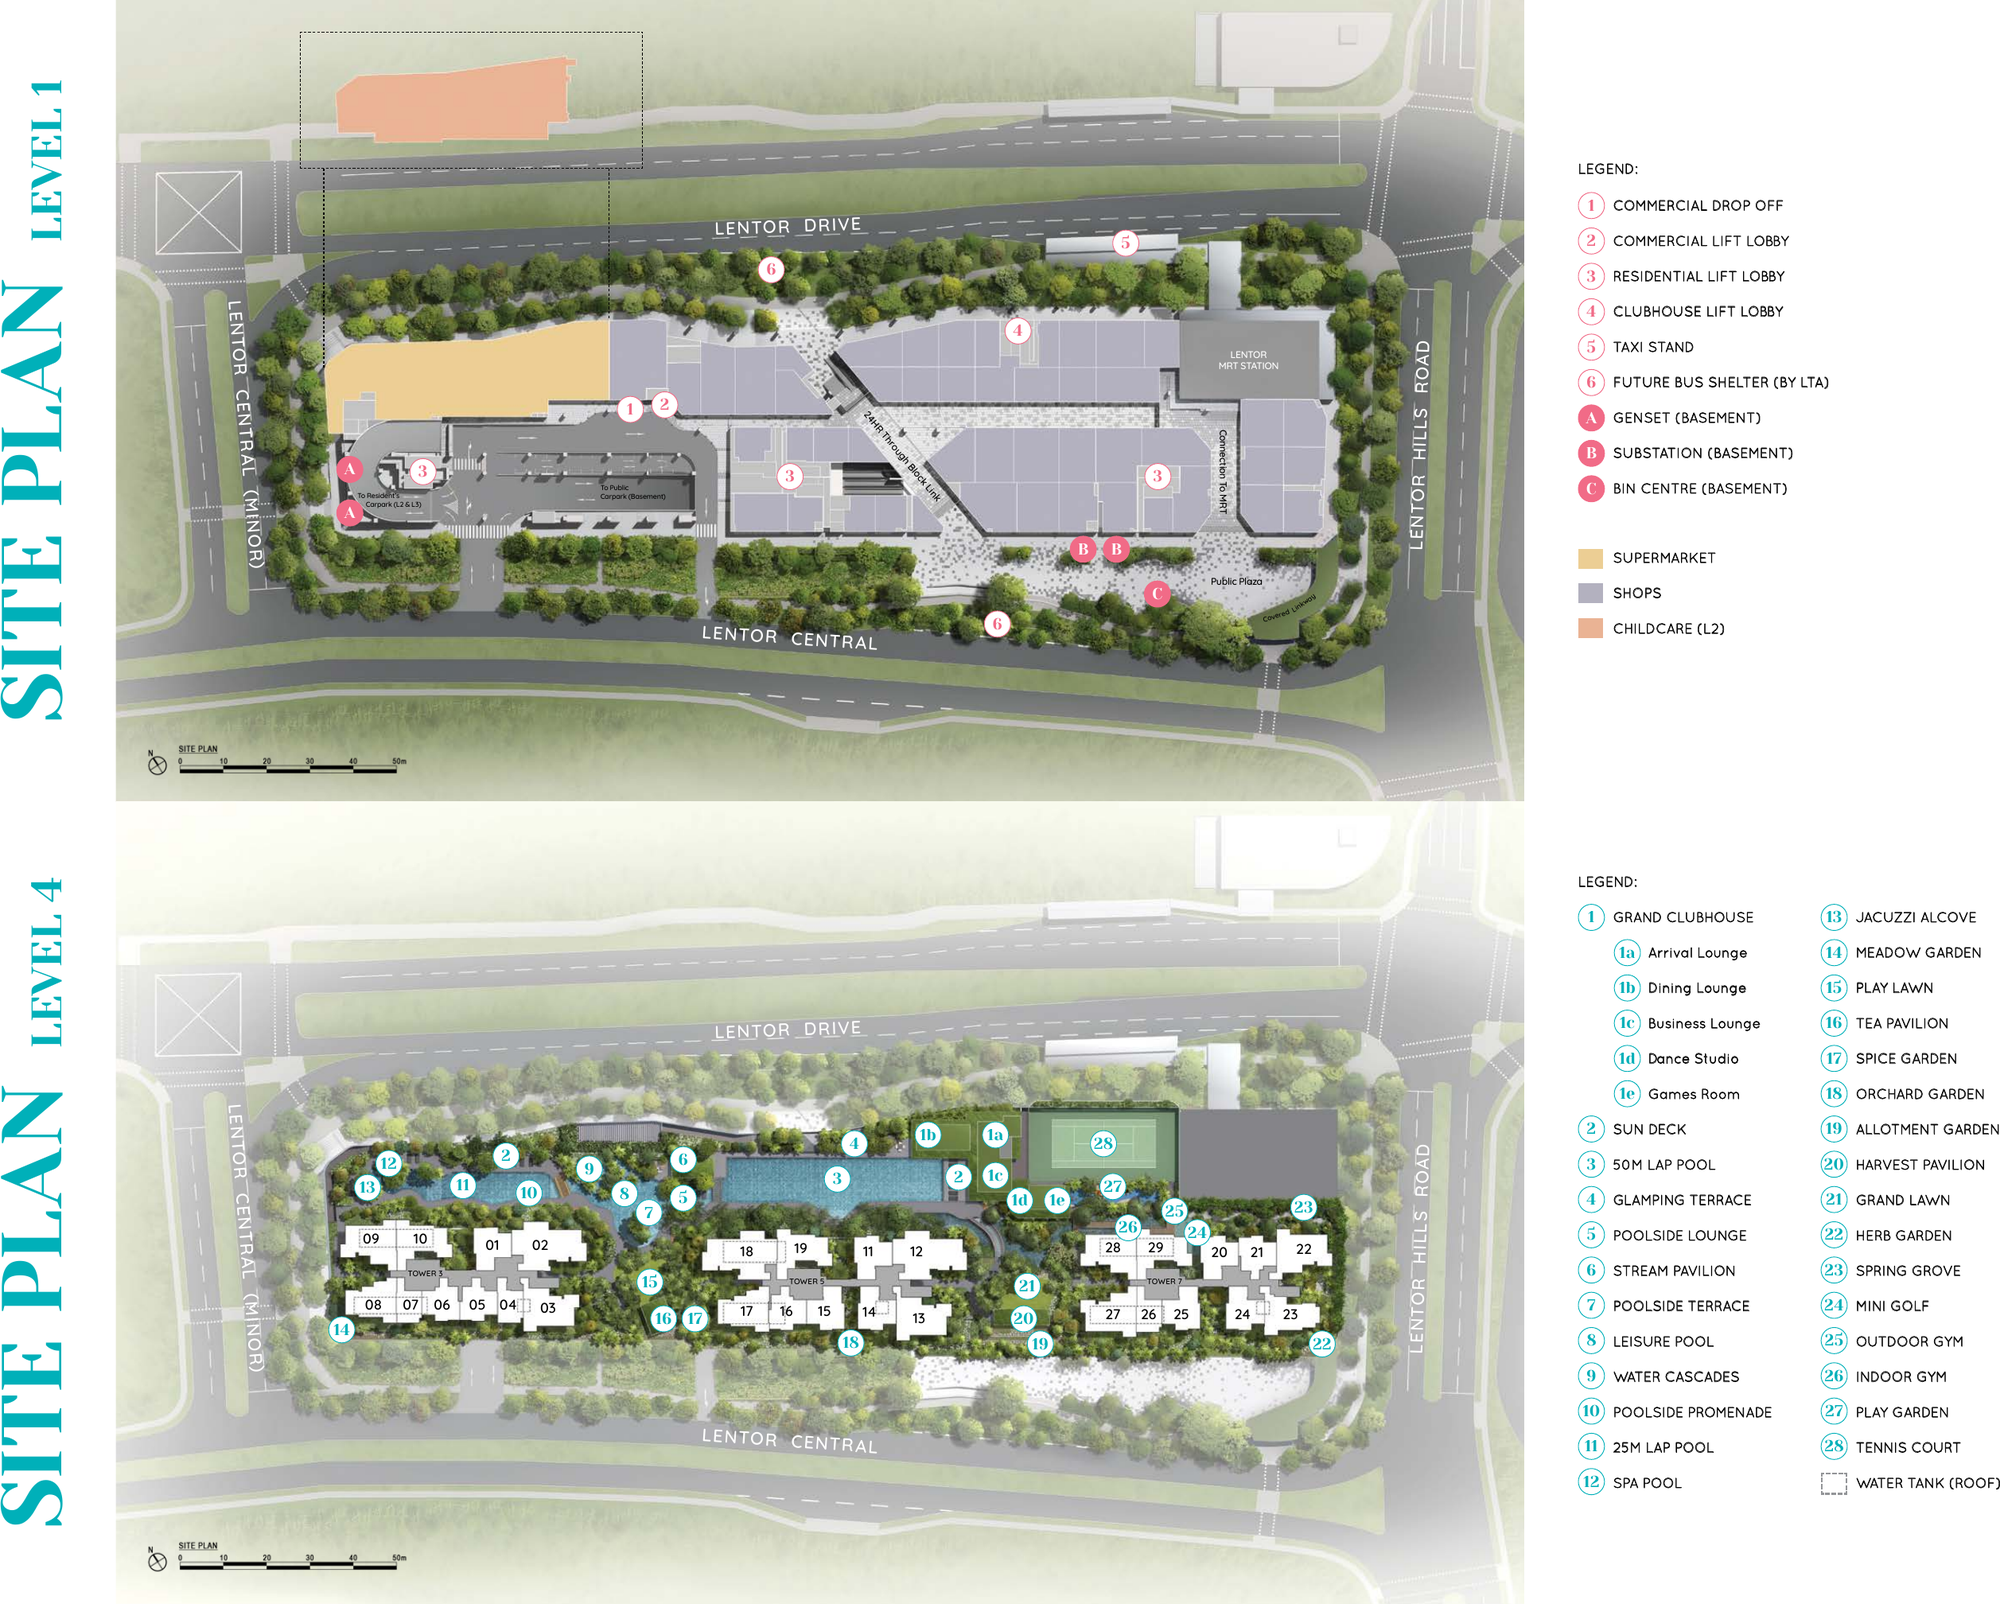
The site once sat in the Lentor secondary forest, with a fresh-water stream winding through it. Lentor Modern takes its cue from that memory: a 200m-long water body flows along the level 4 landscape deck, with resting terraces, pool alcoves and garden pavilions placed along its banks, inspired by the Chinese ideal of 曲水流觞.
- The stream – a 200m water body that doubles as recreation pools and landscape ponds.
- The sky – a Sky Club on the 14th storey of each tower, about 45m above the ground.
- The city – Lentor MRT, a supermarket and shops are just a lift ride away.
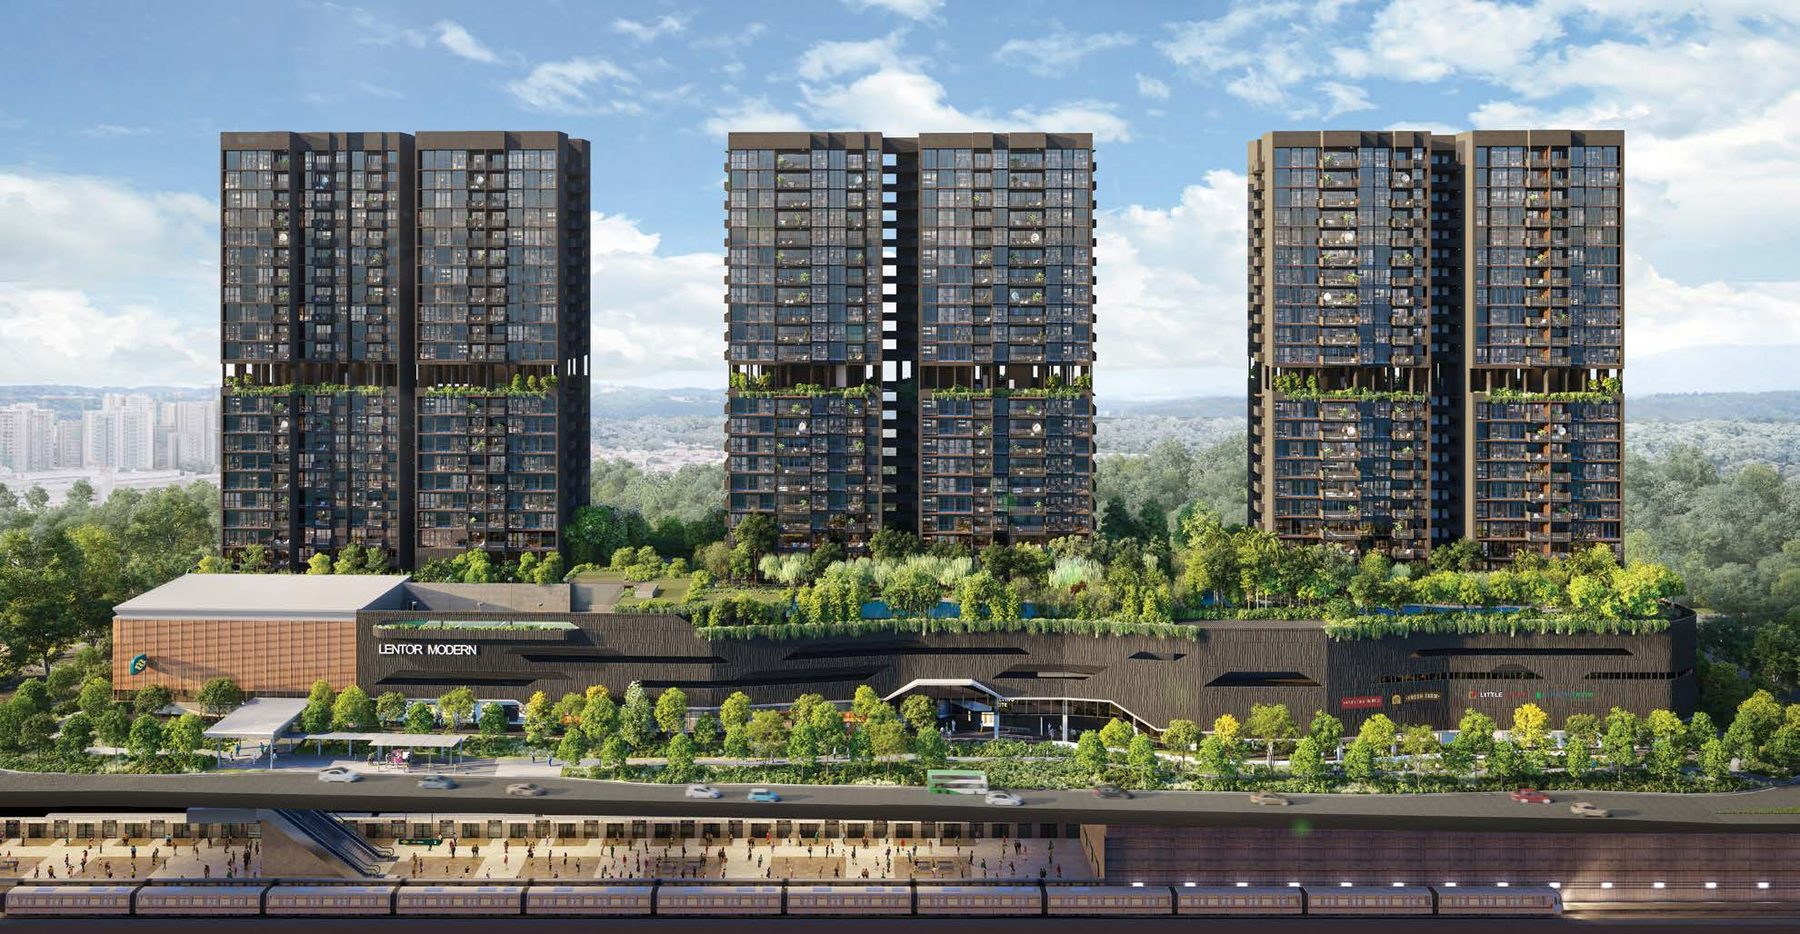
Everything within one address
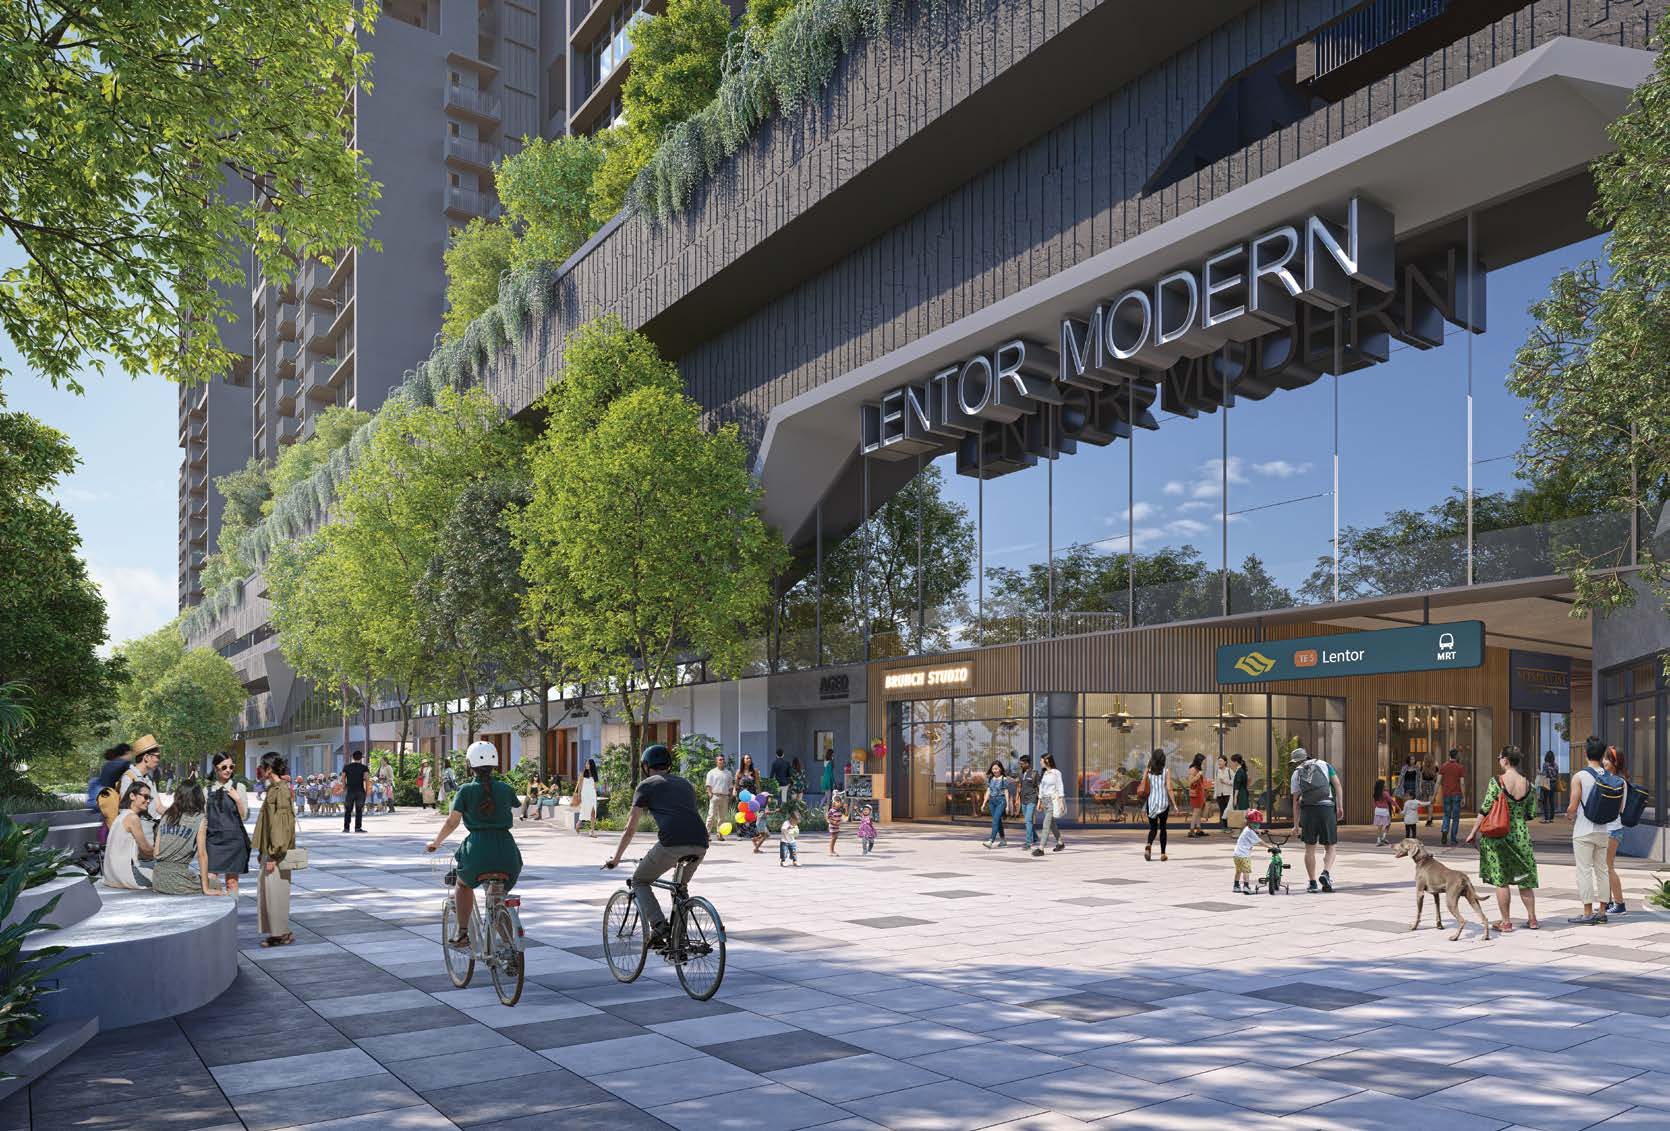
Integrated convenience
Walk from your tower lobby to Lentor MRT Exit 1, a supermarket and a childcare centre without leaving the development.
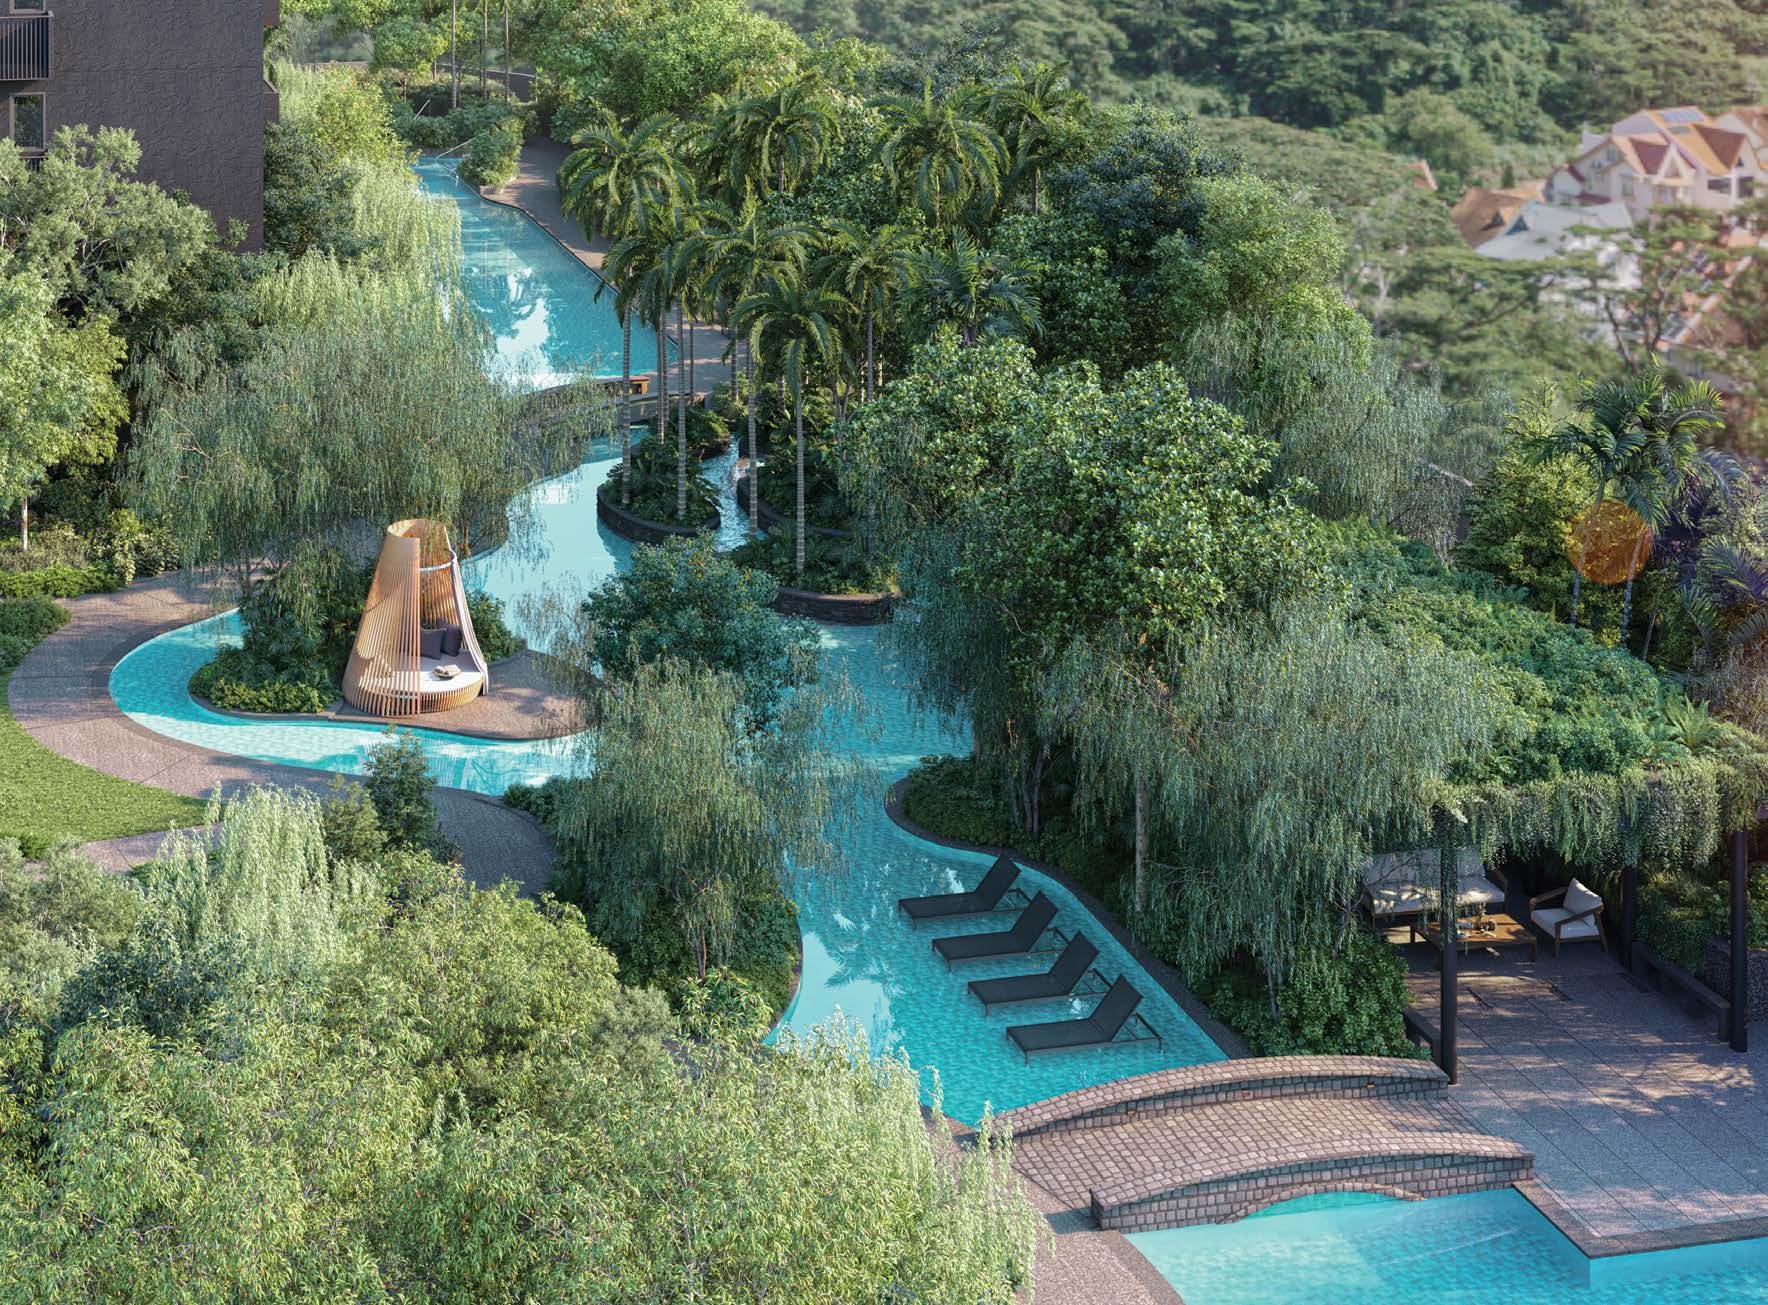
Stream landscape
A 200m water body, 50m lap pool, leisure pool, jacuzzi alcove and spa pool on the level 4 deck.
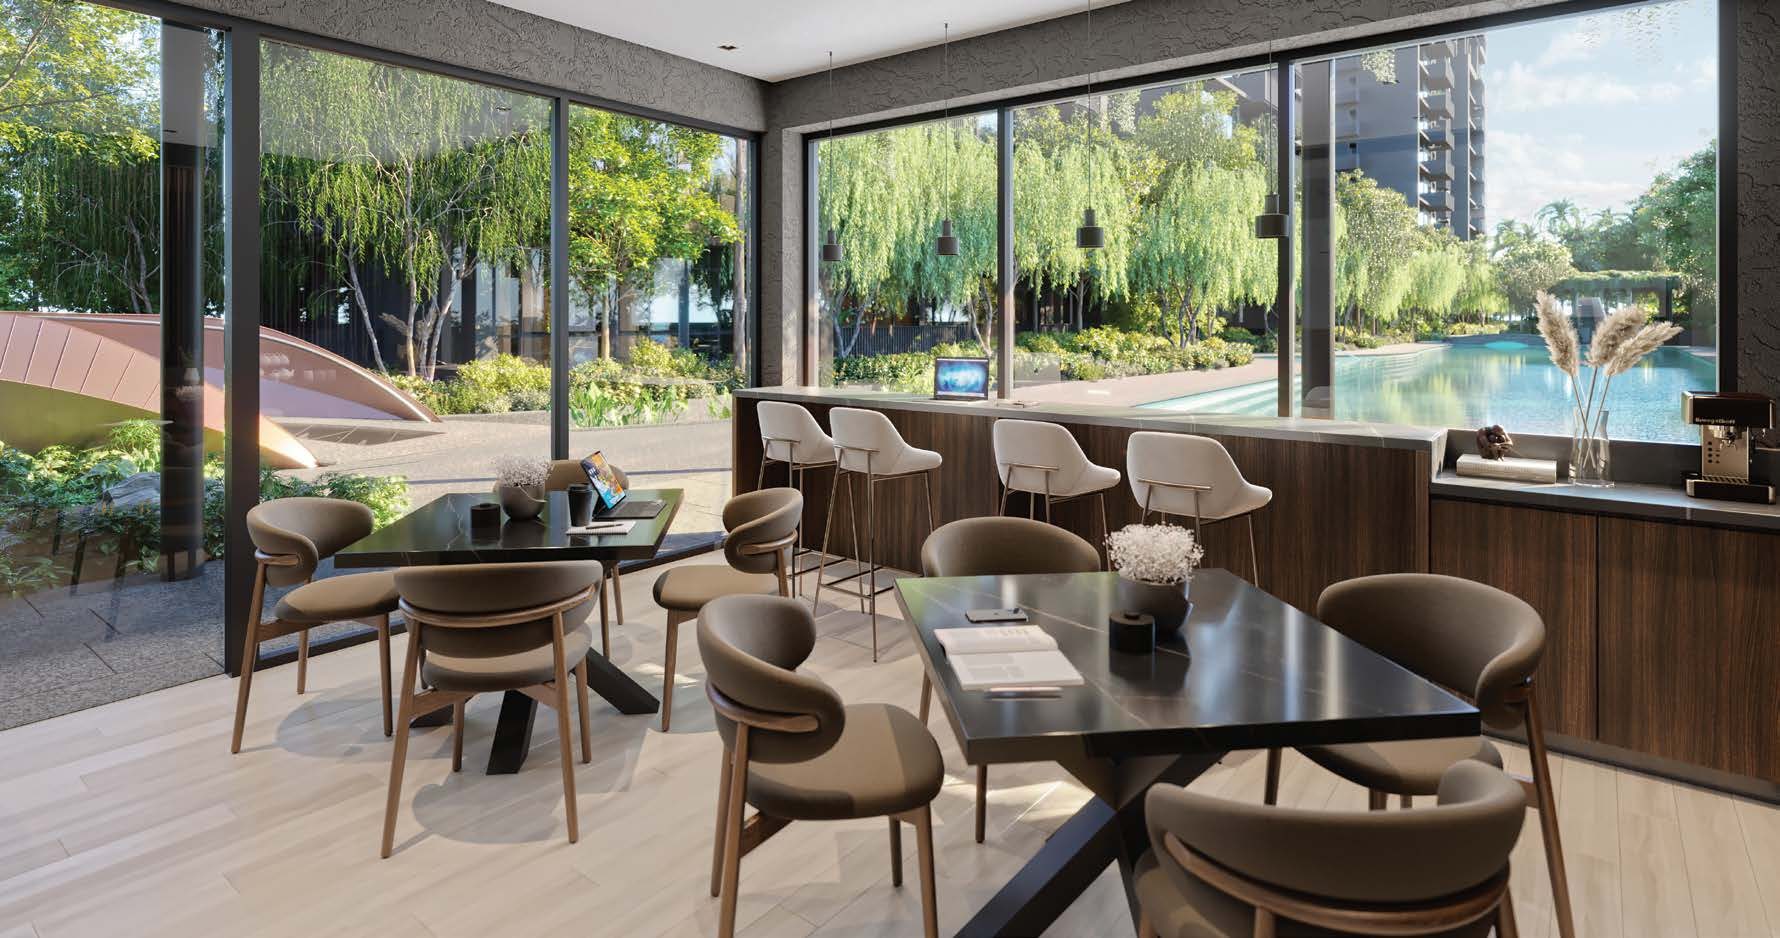
Sky Club in every tower
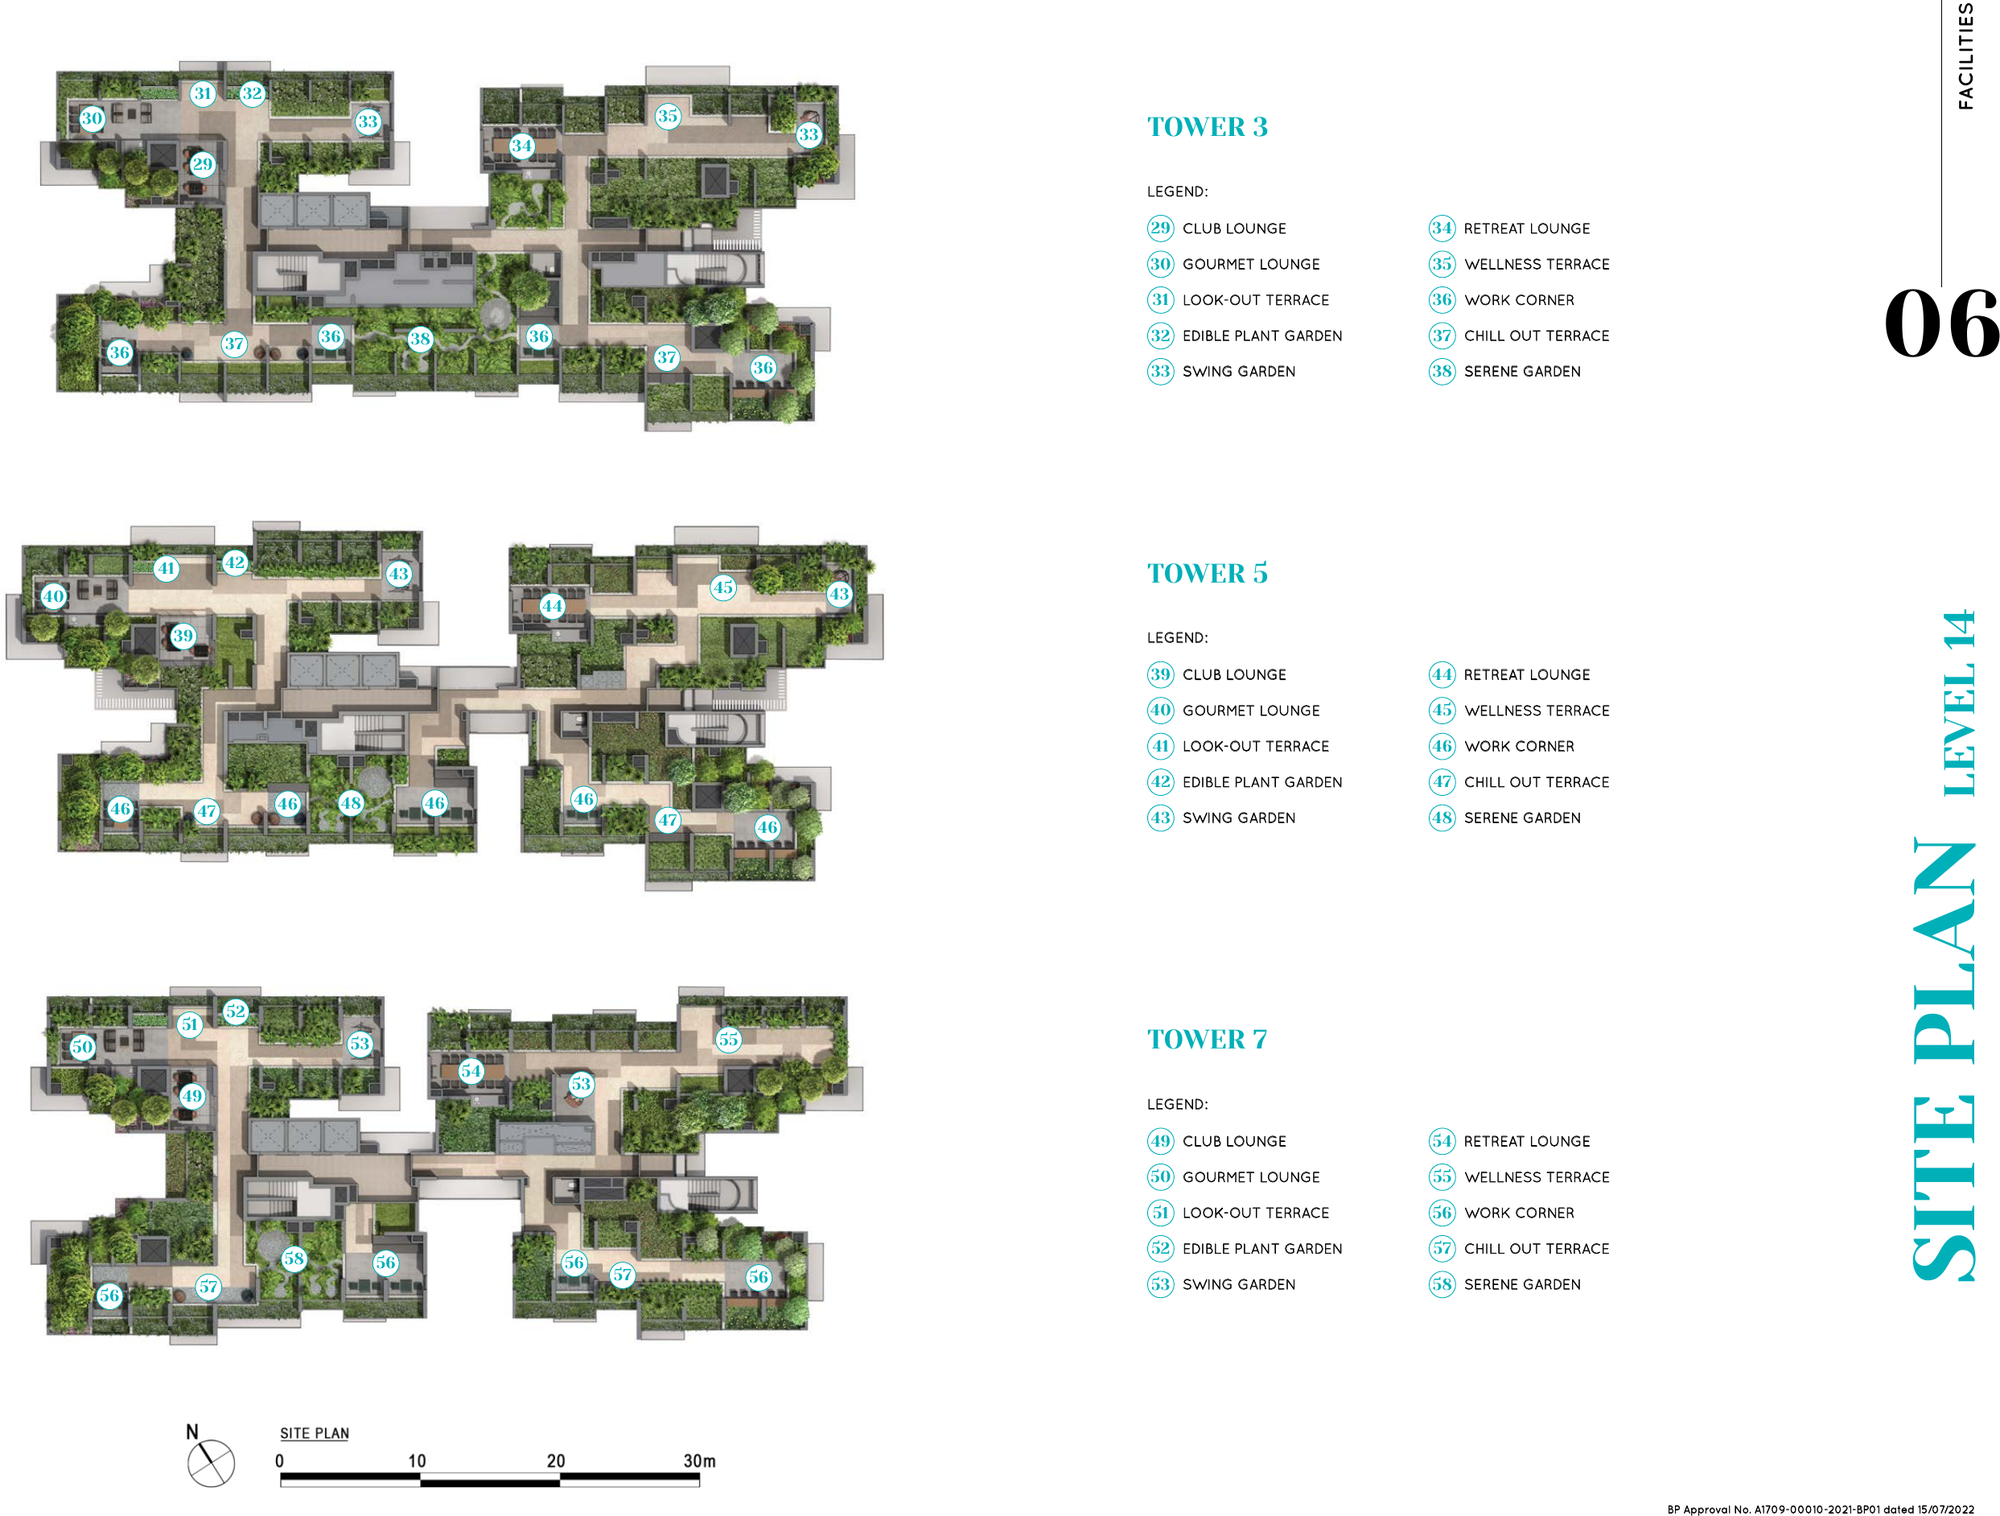
A 14th-storey Sky Club with two dining pavilions and views of the surrounding nature reserves.
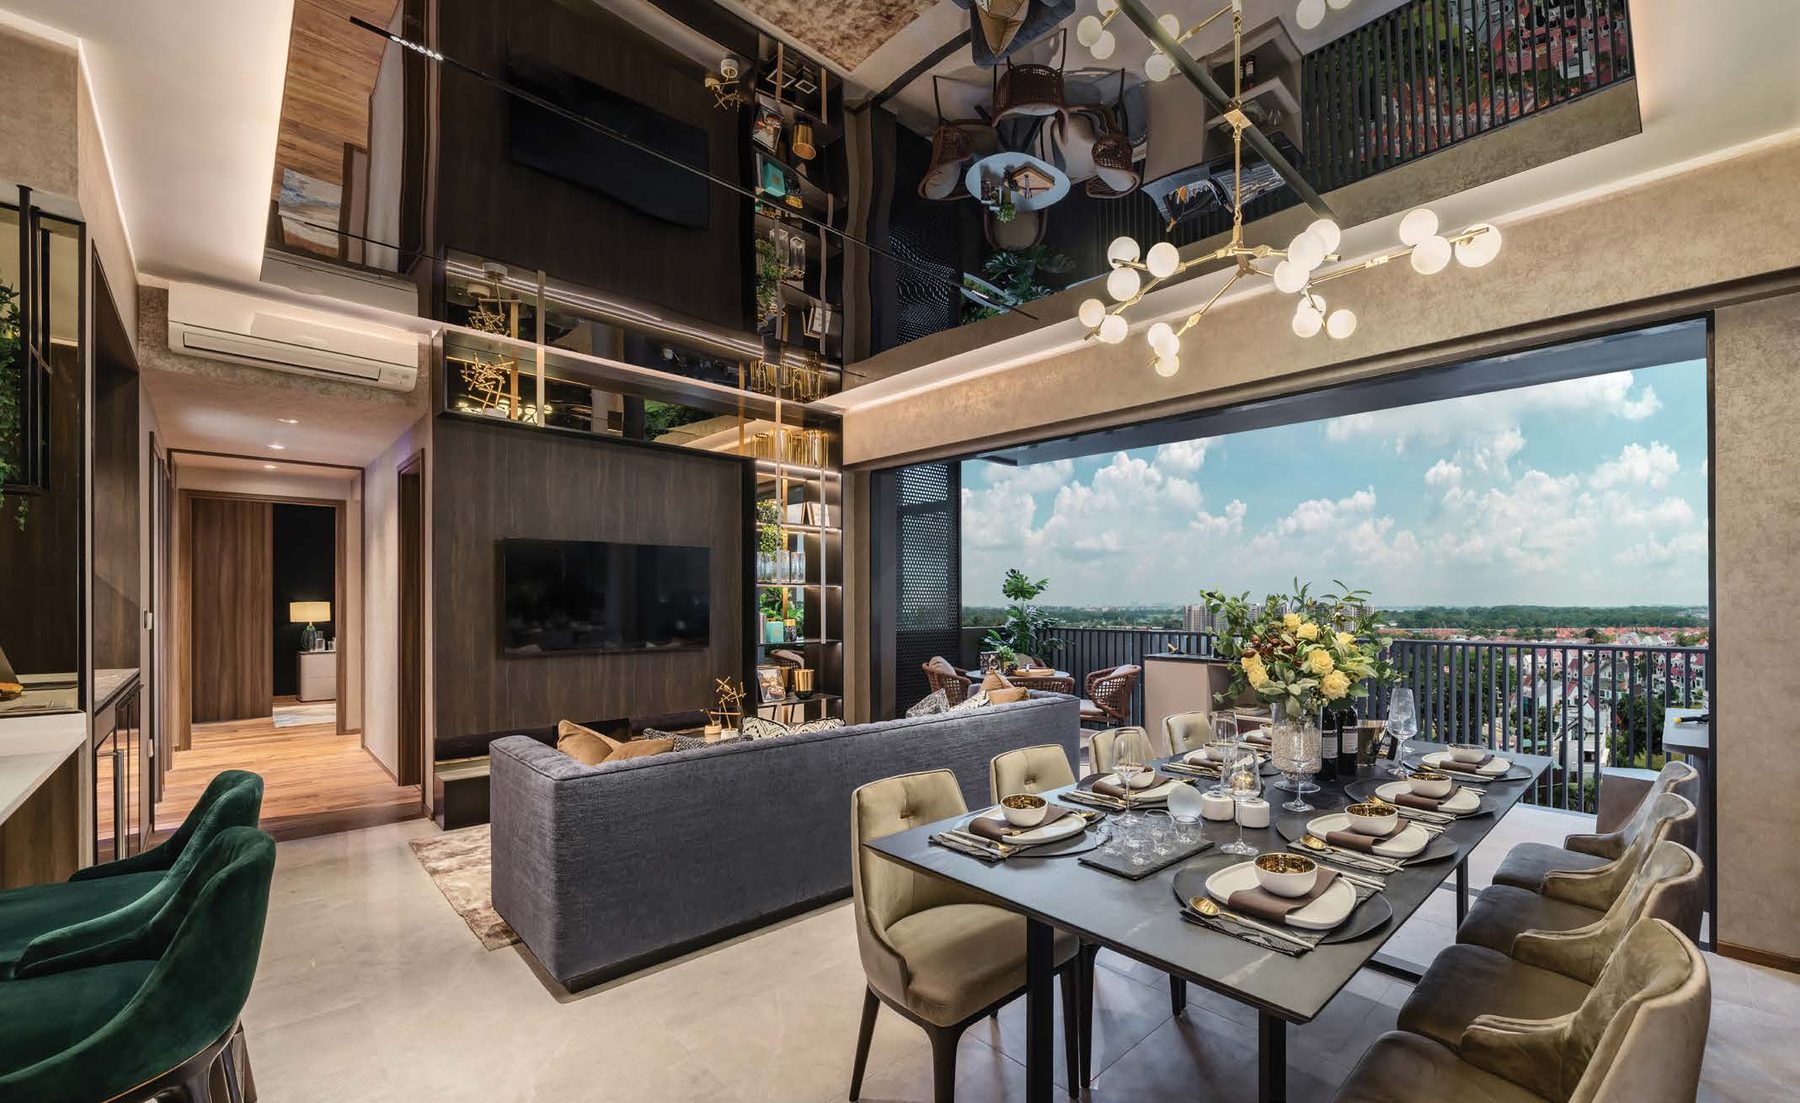
Thoughtful homes
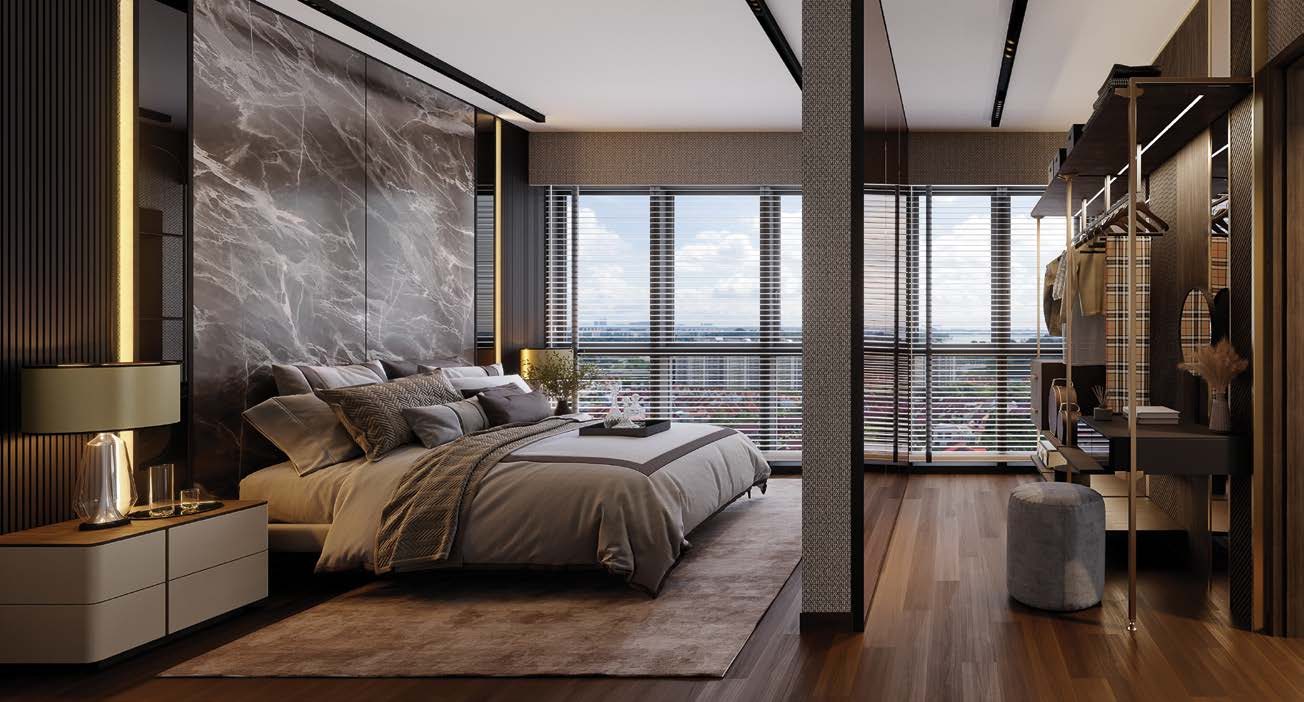
Flex rooms in all 2 to 4-bedroom types, SMEG appliances, Hansgrohe fittings and Mitsubishi air-con.
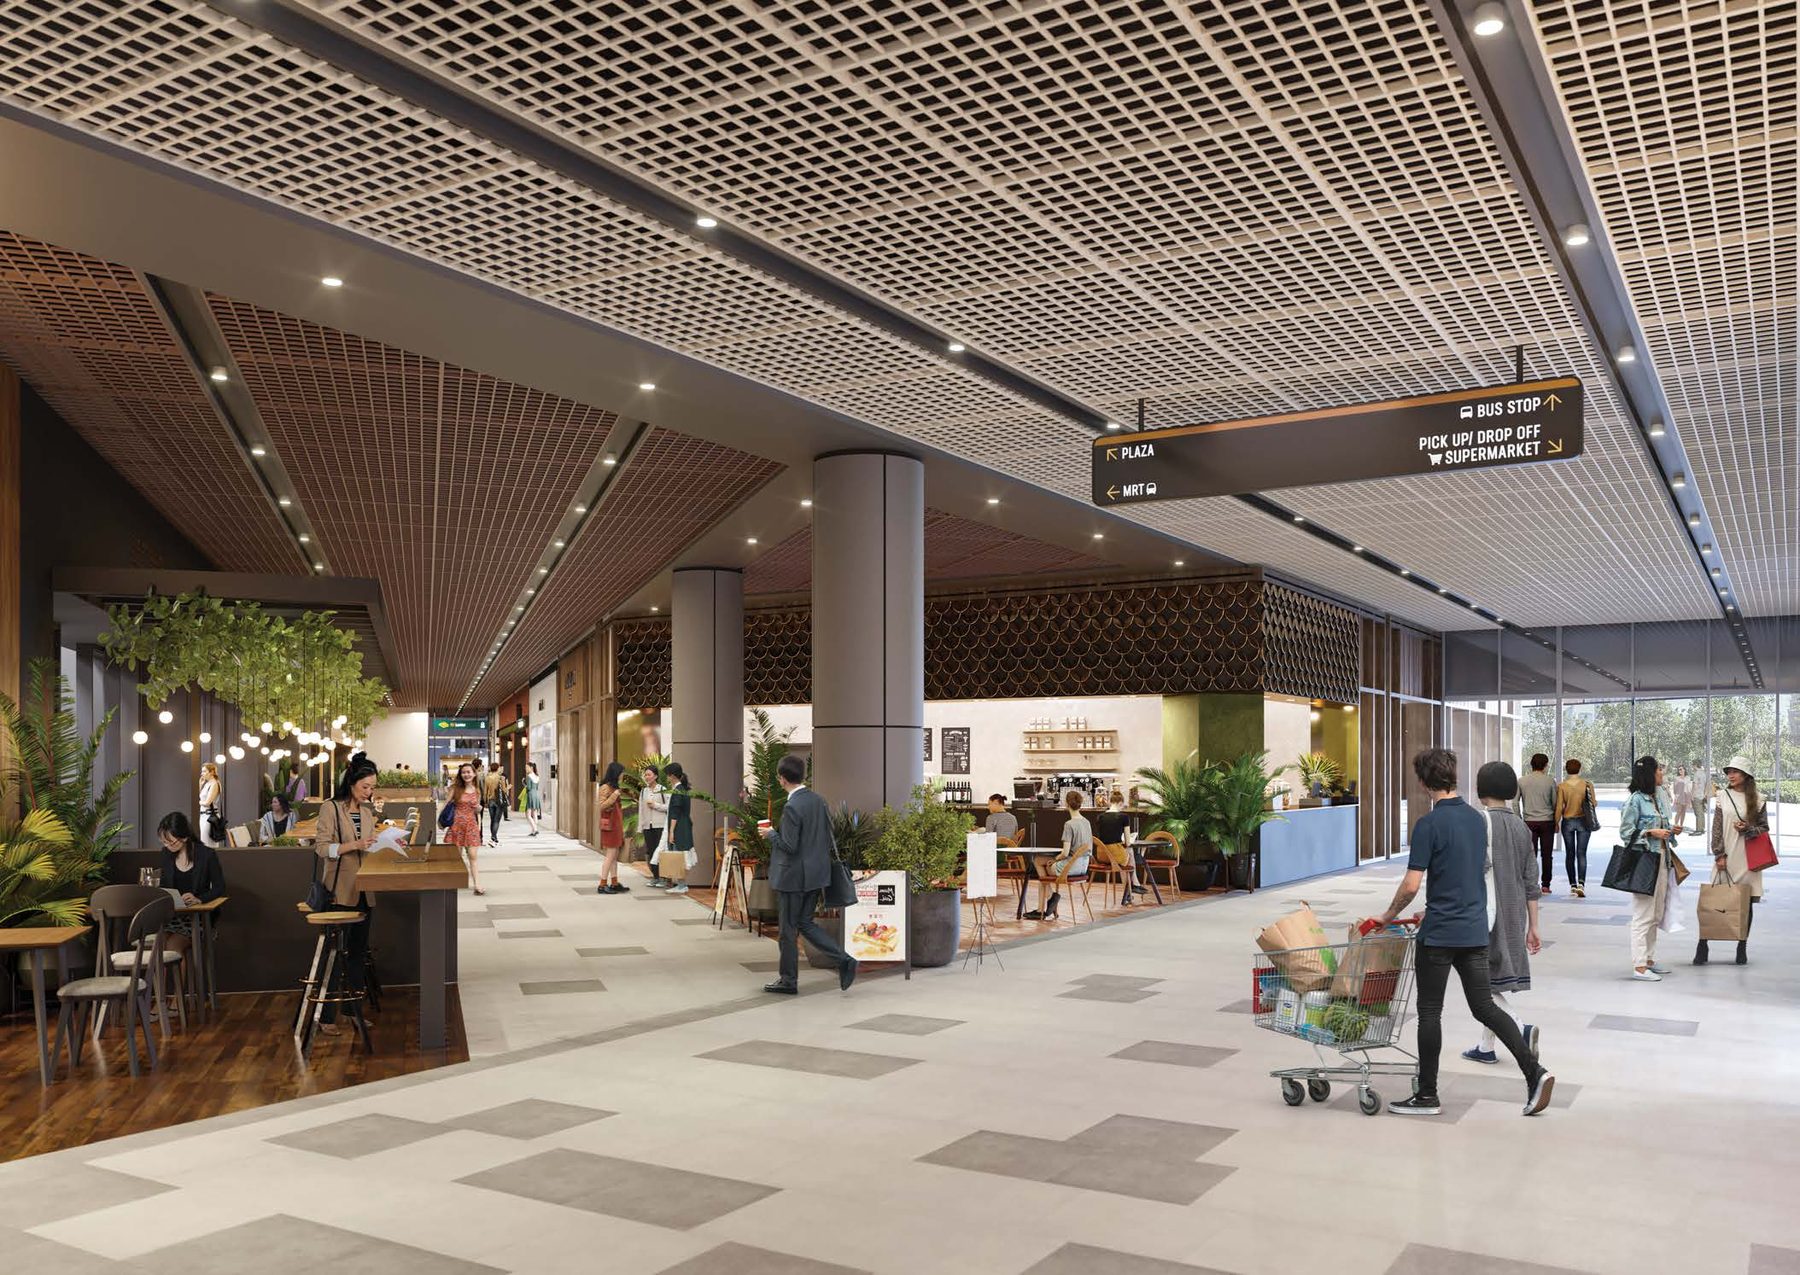
Your doorstep, fully stocked
Over 96,000 sq ft of commercial space, including a 12,000 sq ft supermarket and a 10,000 sq ft childcare centre, is managed by GuocoLand. A public plaza of about 1,200 sq m, planted with forest-giant trees, sits at the heart of the development.
The new heart of Lentor
Directly connected to Lentor MRT on the Thomson–East Coast Line, with nature reserves, schools and expressways close by.
Connectivity
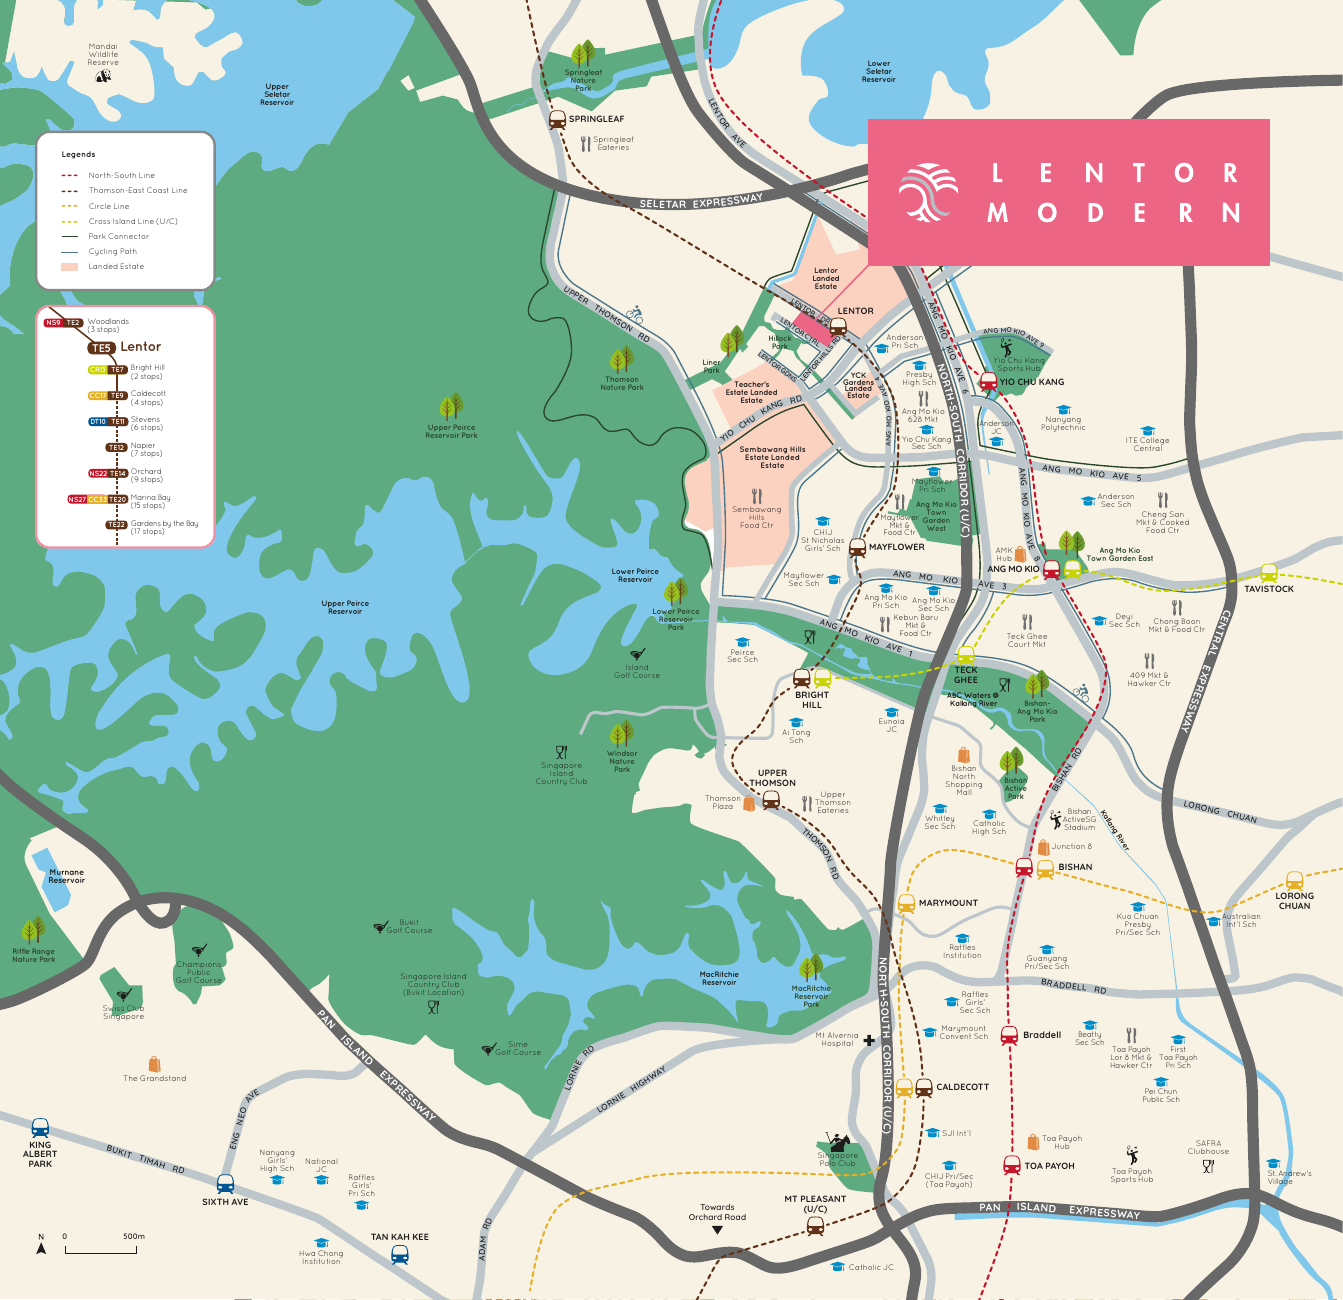
Residents take the lift to the upper 1st storey and walk to Lentor MRT Exit 1. The Thomson–East Coast Line connects to the Circle, North–South, Downtown, East–West, North–East and future Cross Island lines.
- Lentor MRT (Thomson–East Coast Line)Directly connected
- Caldecott (Circle Line)Interchange
- Woodlands (North–South Line)Interchange
- Stevens (Downtown Line)Interchange
- Outram Park (EWL / NEL)Interchange
- Bright Hill (Cross Island Line)Interchange
- North–South Corridor (U/C)2 mins drive
- CTE · SLE7 mins drive
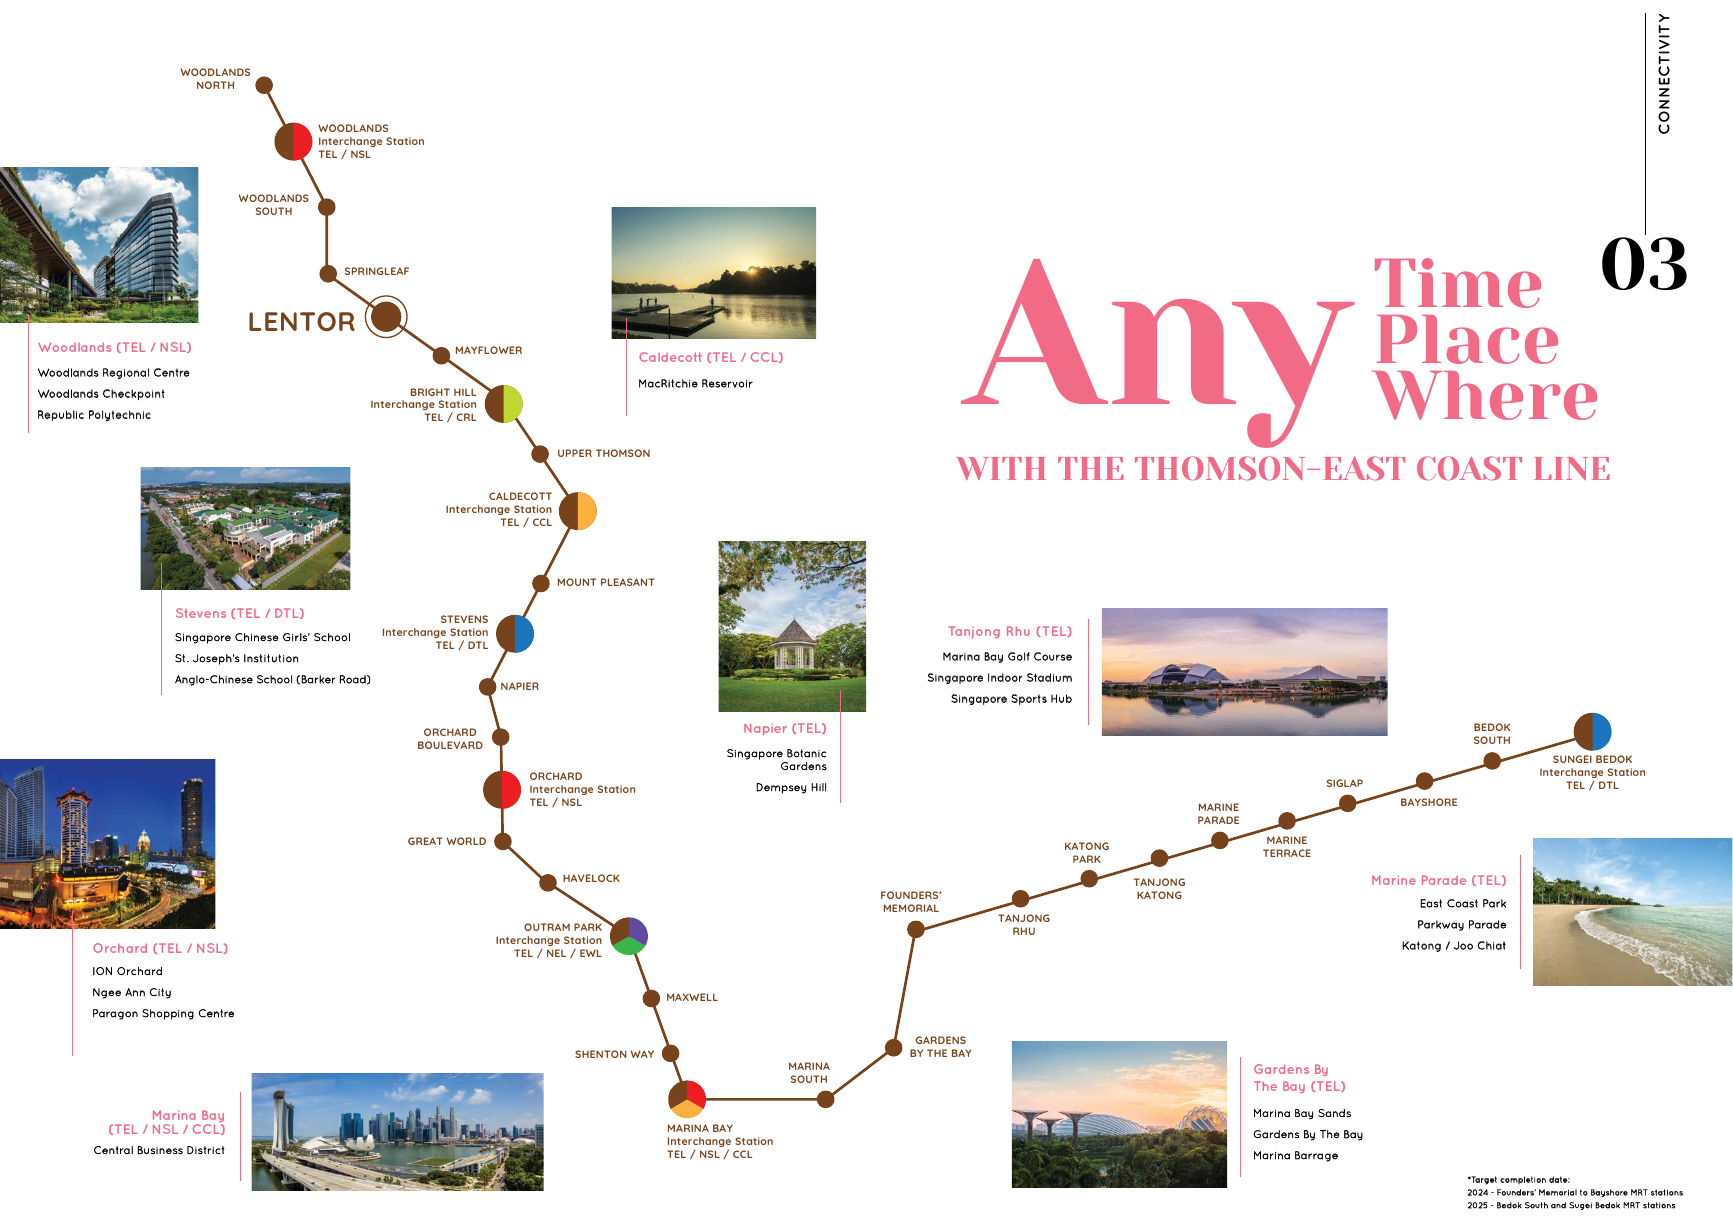
Estimated travel times based on OneMap as at the Aug 2022 fact sheet. Some MRT stations and lines were estimated to open after launch. Actual travel times may vary.
Nature, retail and business nearby
Nature & leisure
- Thomson Nature Park4 mins
- Bishan–Ang Mo Kio Park5 mins
- Lower Seletar Reservoir Park8 mins
- Lower Peirce Reservoir Park8 mins
- Windsor Nature Park9 mins
- Upper Peirce Reservoir Park13 mins
- Mandai Wildlife Reserve18 mins
- Singapore Botanic Gardens22 mins
- Gardens by the Bay27 mins
Retail & dining
- Lentor ModernDirectly connected
- AMK Hub5 mins
- Springleaf eateries7 mins
- Upper Thomson eateries9 mins
- Thomson Plaza10 mins
- Junction 811 mins
- Northpoint City14 mins
- Orchard Road19 mins
- Marina Bay Sands25 mins
Drive times, approximate.
Business hubs
- Bishan Sub-Regional Centre8 mins
- Seletar Aerospace Park14 mins
- Woodlands Regional Centre18 mins
- Central Business District24 mins
Drive times, approximate.
Education close to home
A 10,000 sq ft childcare centre is within the development, reached by lift from your tower. Anderson Primary School is a 15-minute walk away, with Mayflower Primary School, Presbyterian High School, CHIJ St Nicholas Girls' School, Anderson Secondary School and Anderson Junior College all within about 4 to 6 minutes by car.
- Anderson Primary School15 mins walk
- Mayflower Primary School4 mins drive
- Nanyang Polytechnic6 mins drive
- ITE College Central7 mins drive
School registration eligibility and distance to schools should be independently verified with MOE.

A home for every stage of life
From efficient 1-bedroom homes to 4-bedroom homes with flex rooms, 605 units across three towers.
| Type | Unit sizes (sqft) | No. of units |
|---|---|---|
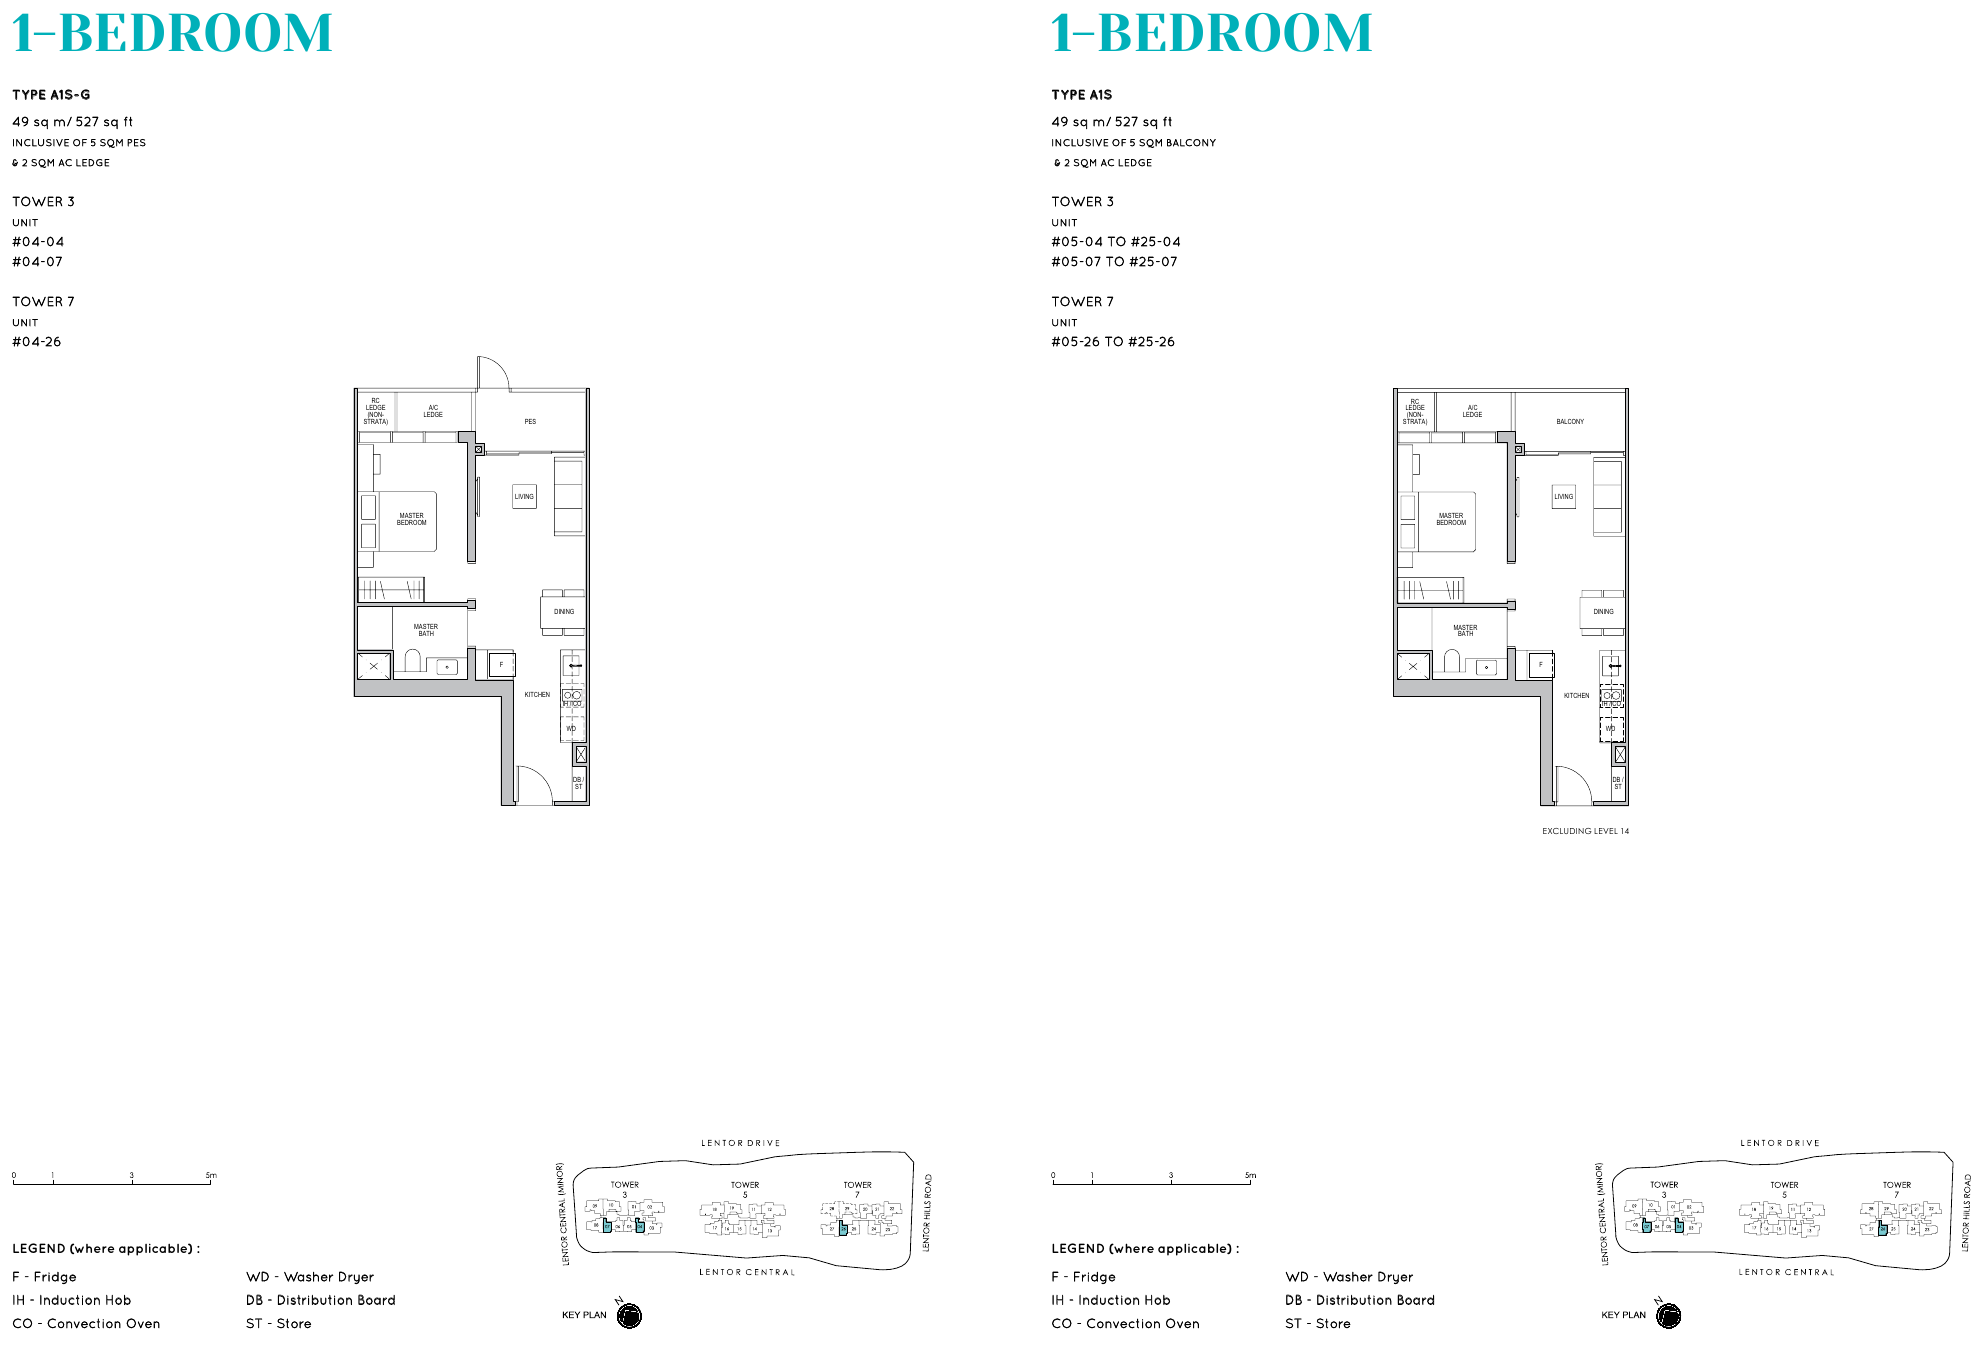
| 1 Bedroom (Type A1S) | Approx. 527 | 63 |
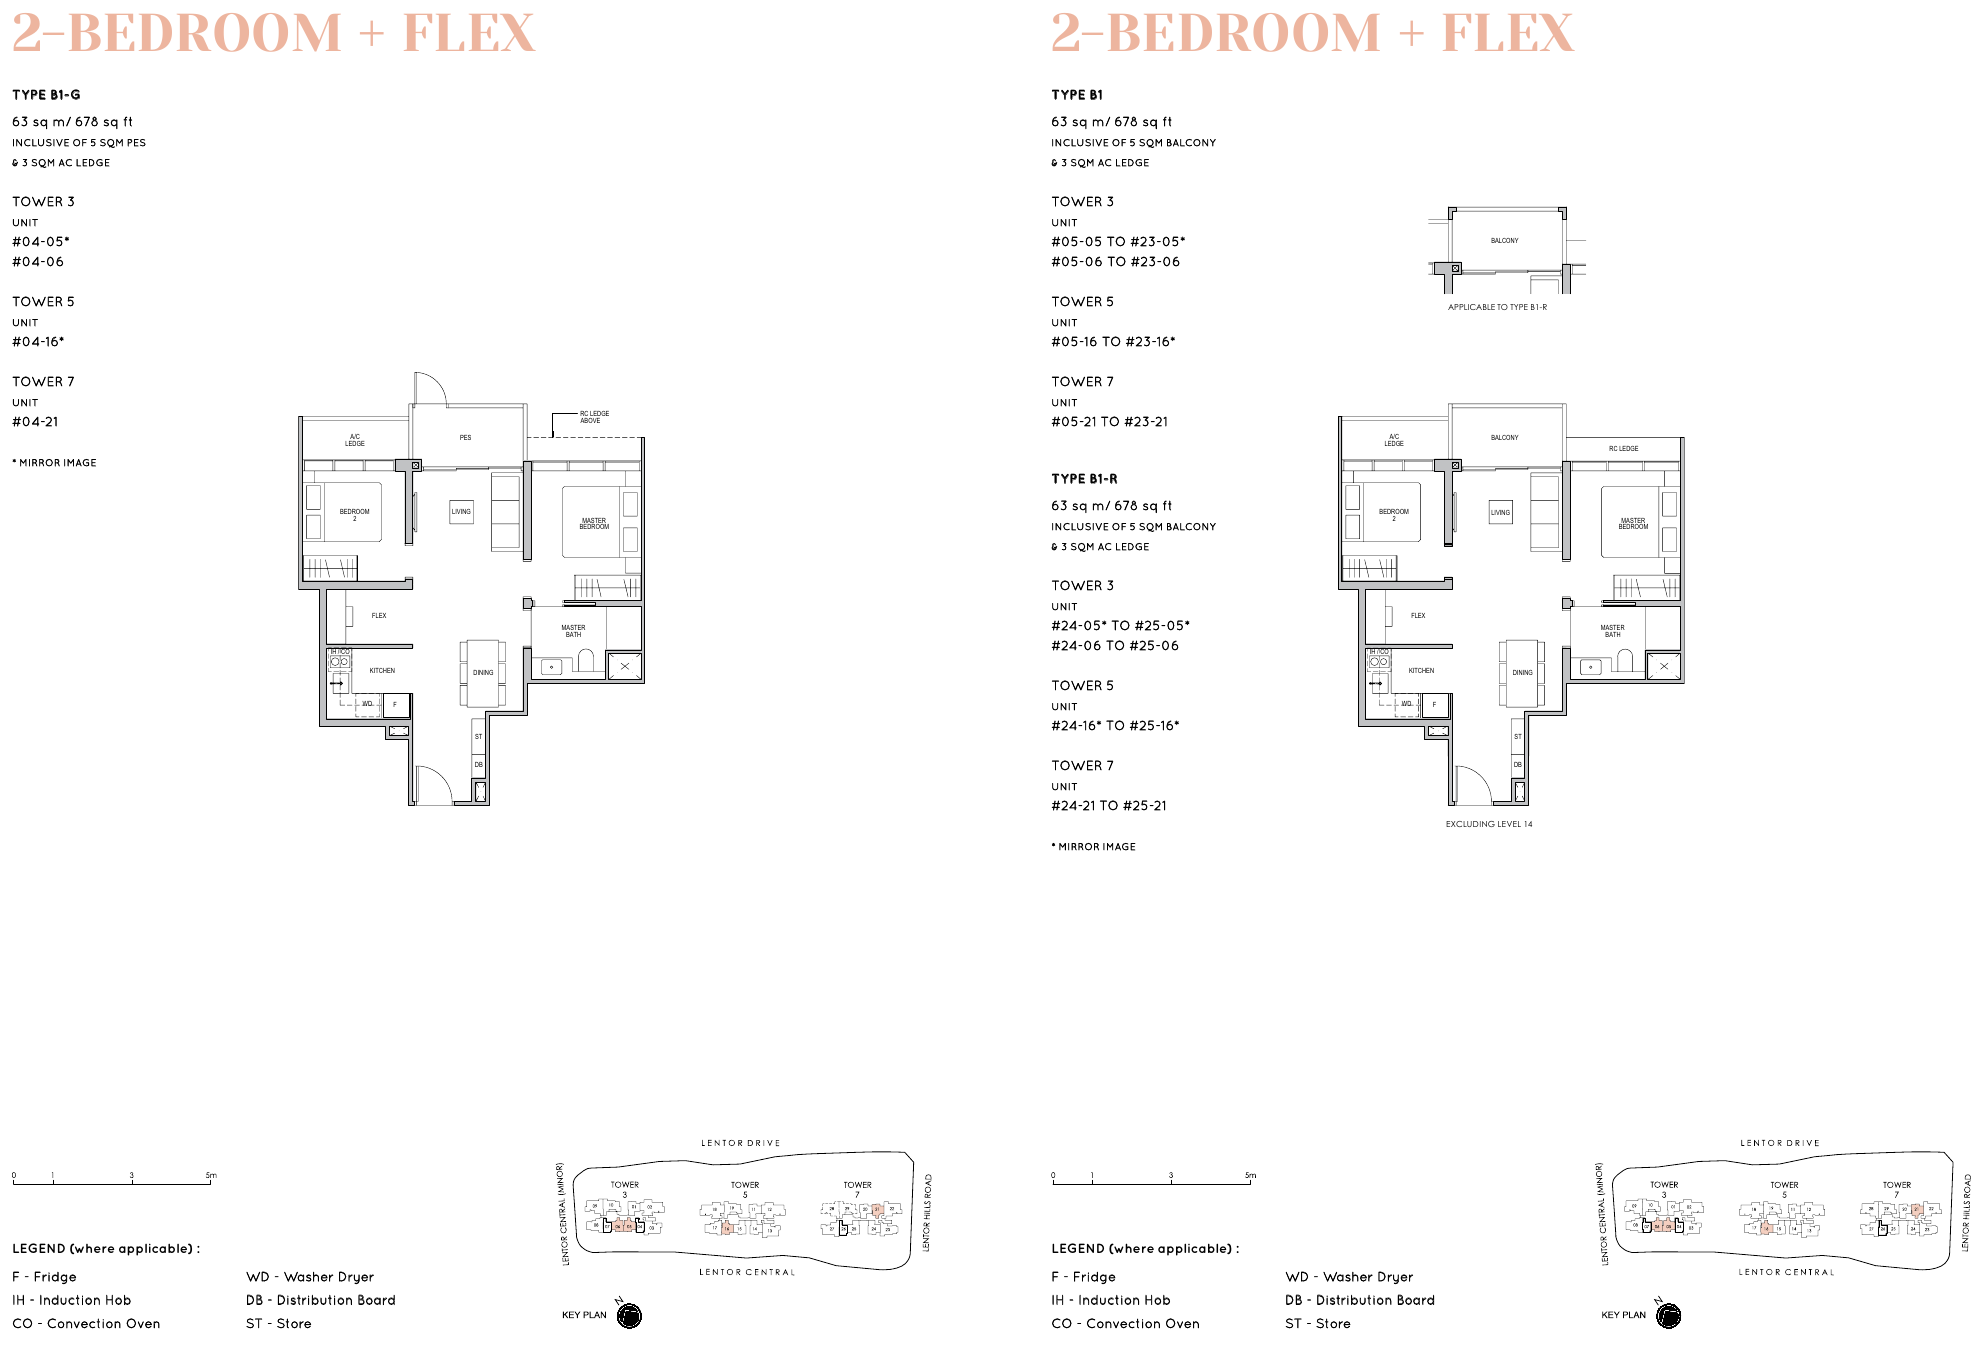
| 2 Bedroom + Flex (Type B1) | 678 | 84 |
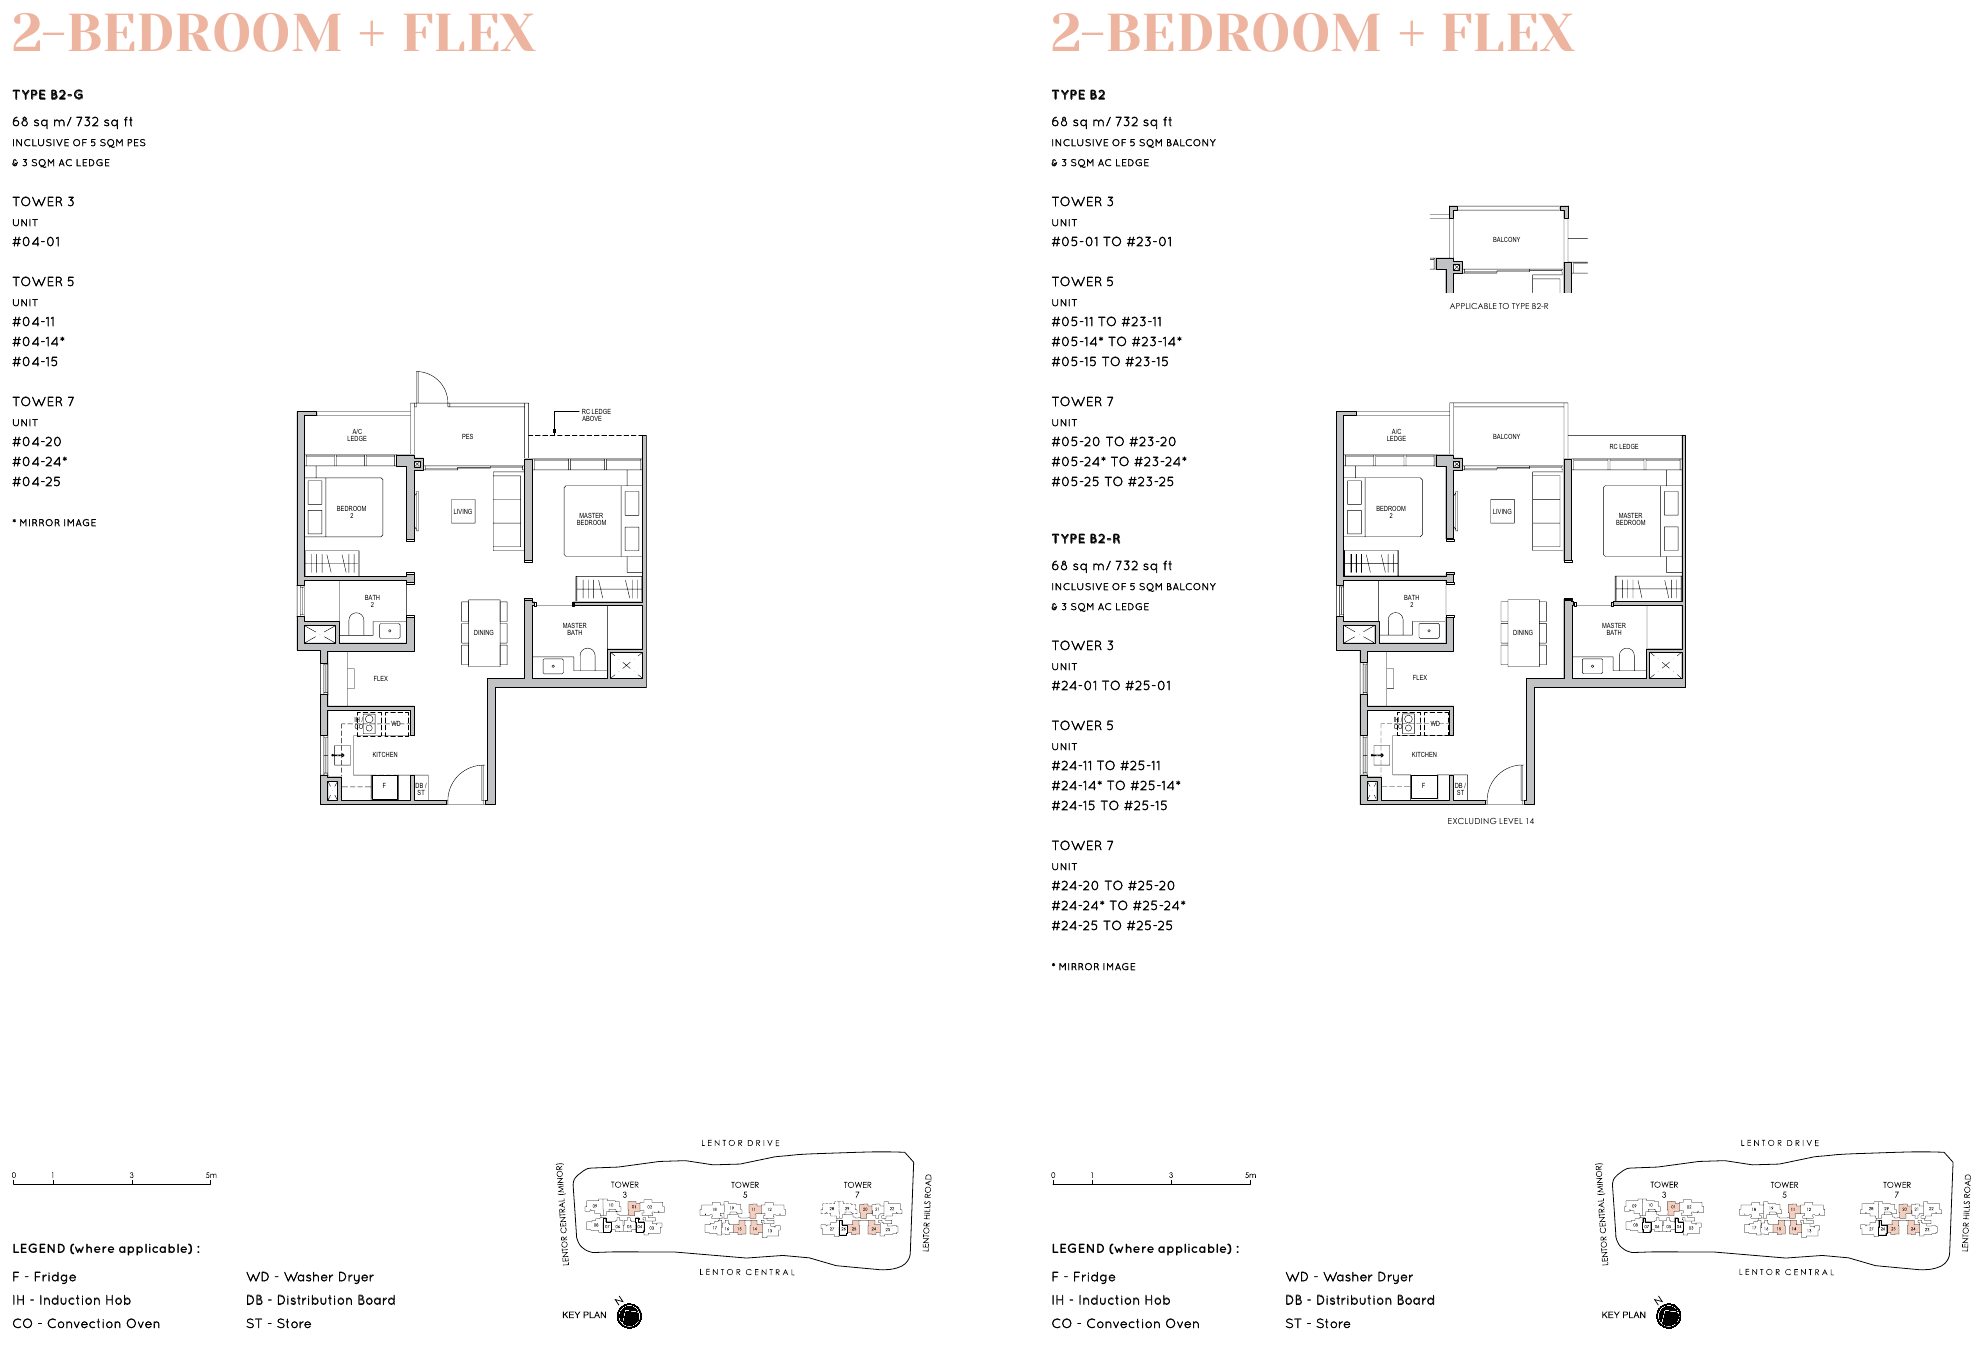
| 2 Bedroom + Flex (Type B2) | 732 | 147 |
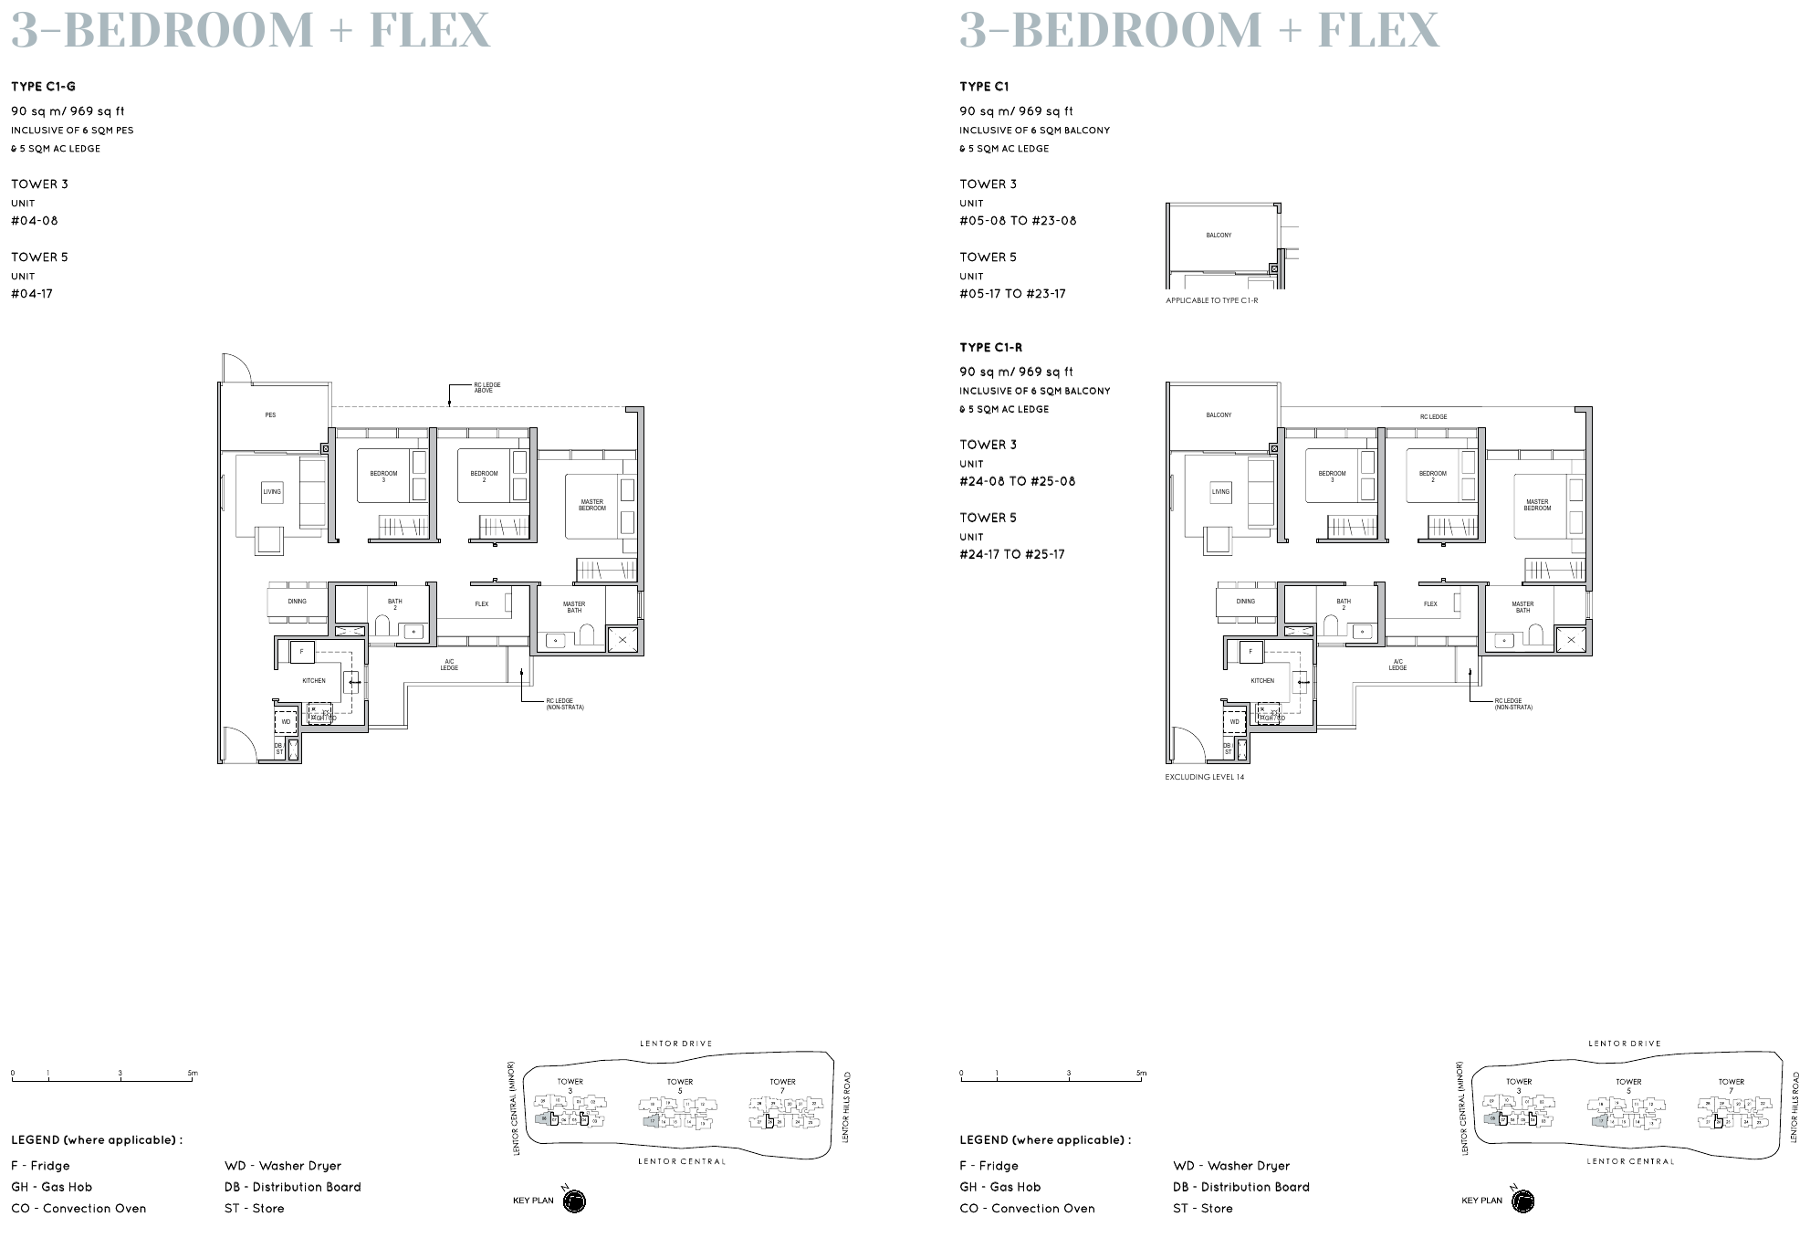
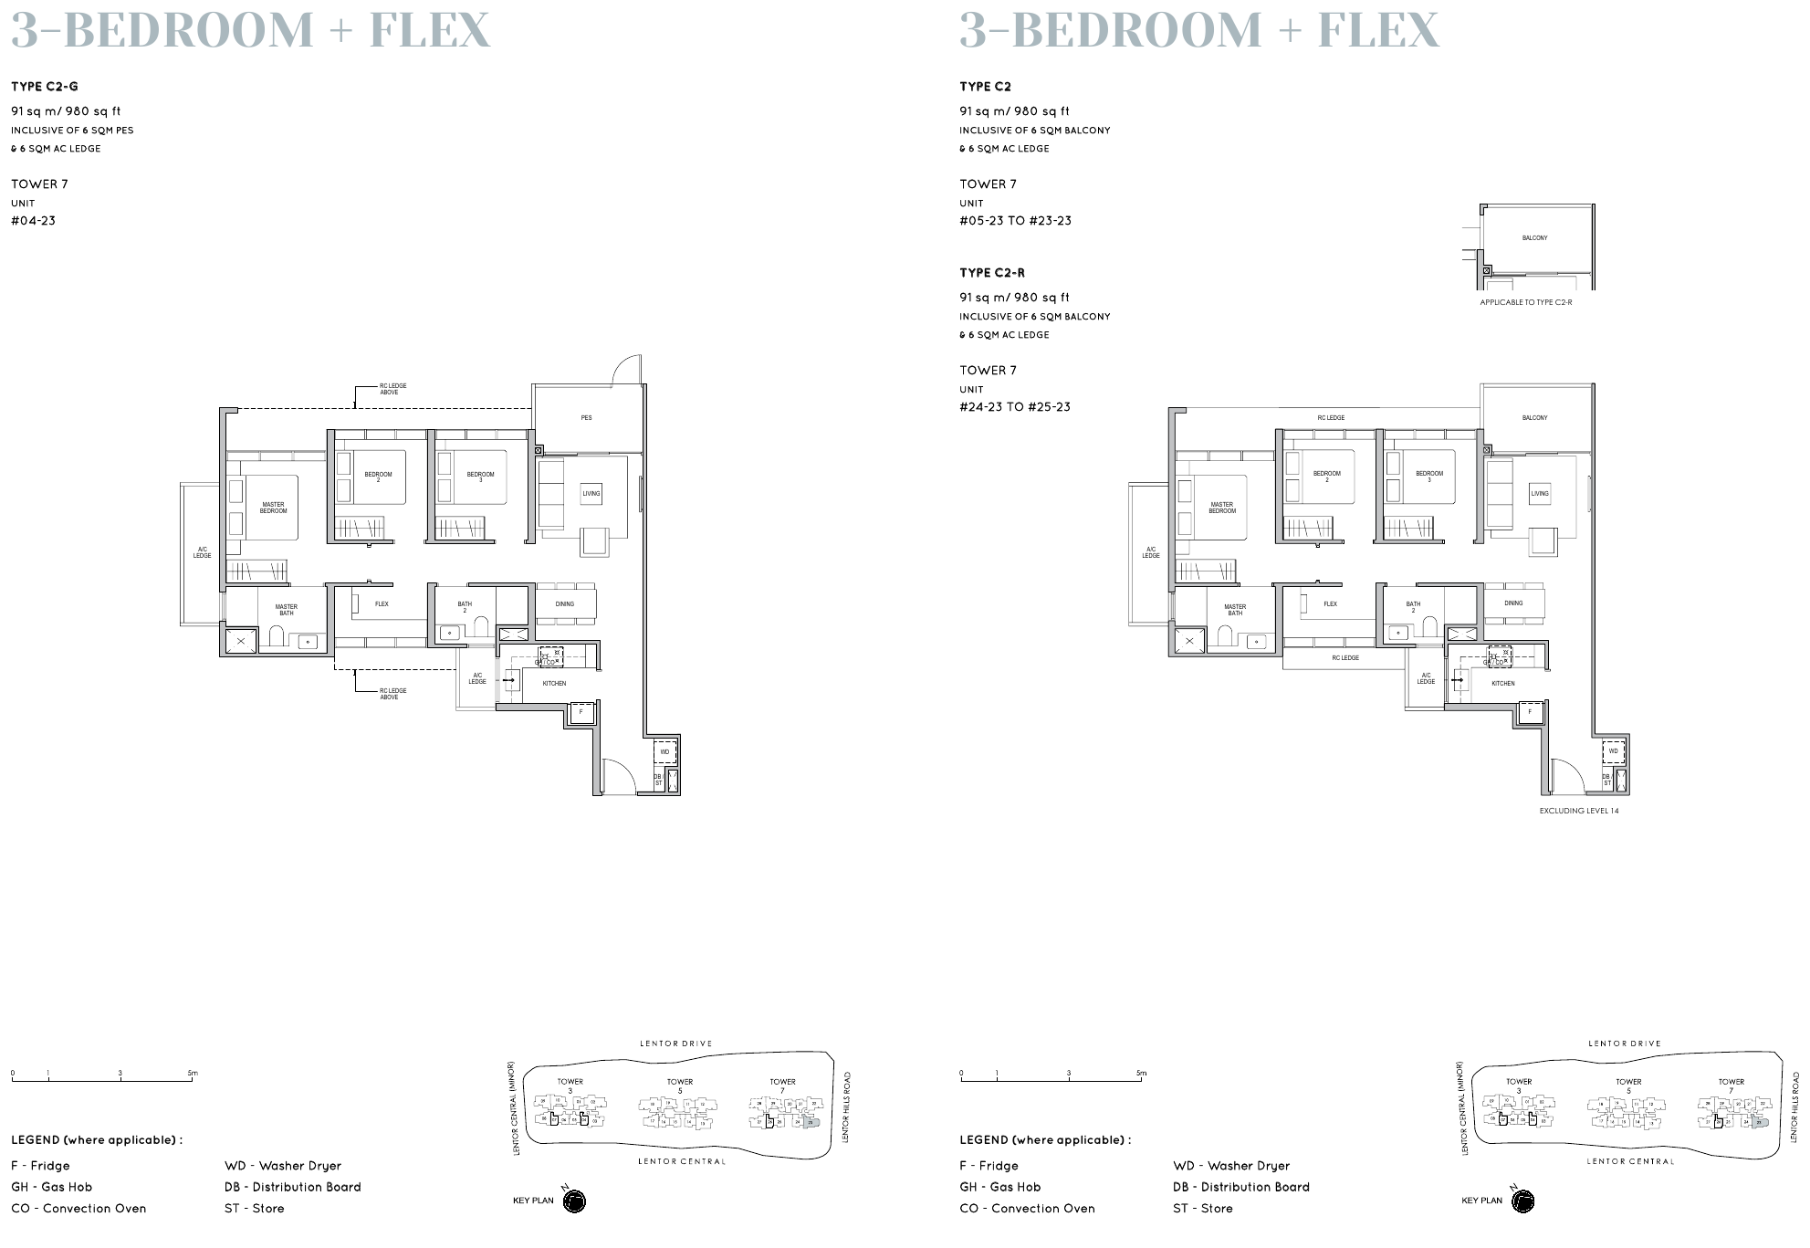
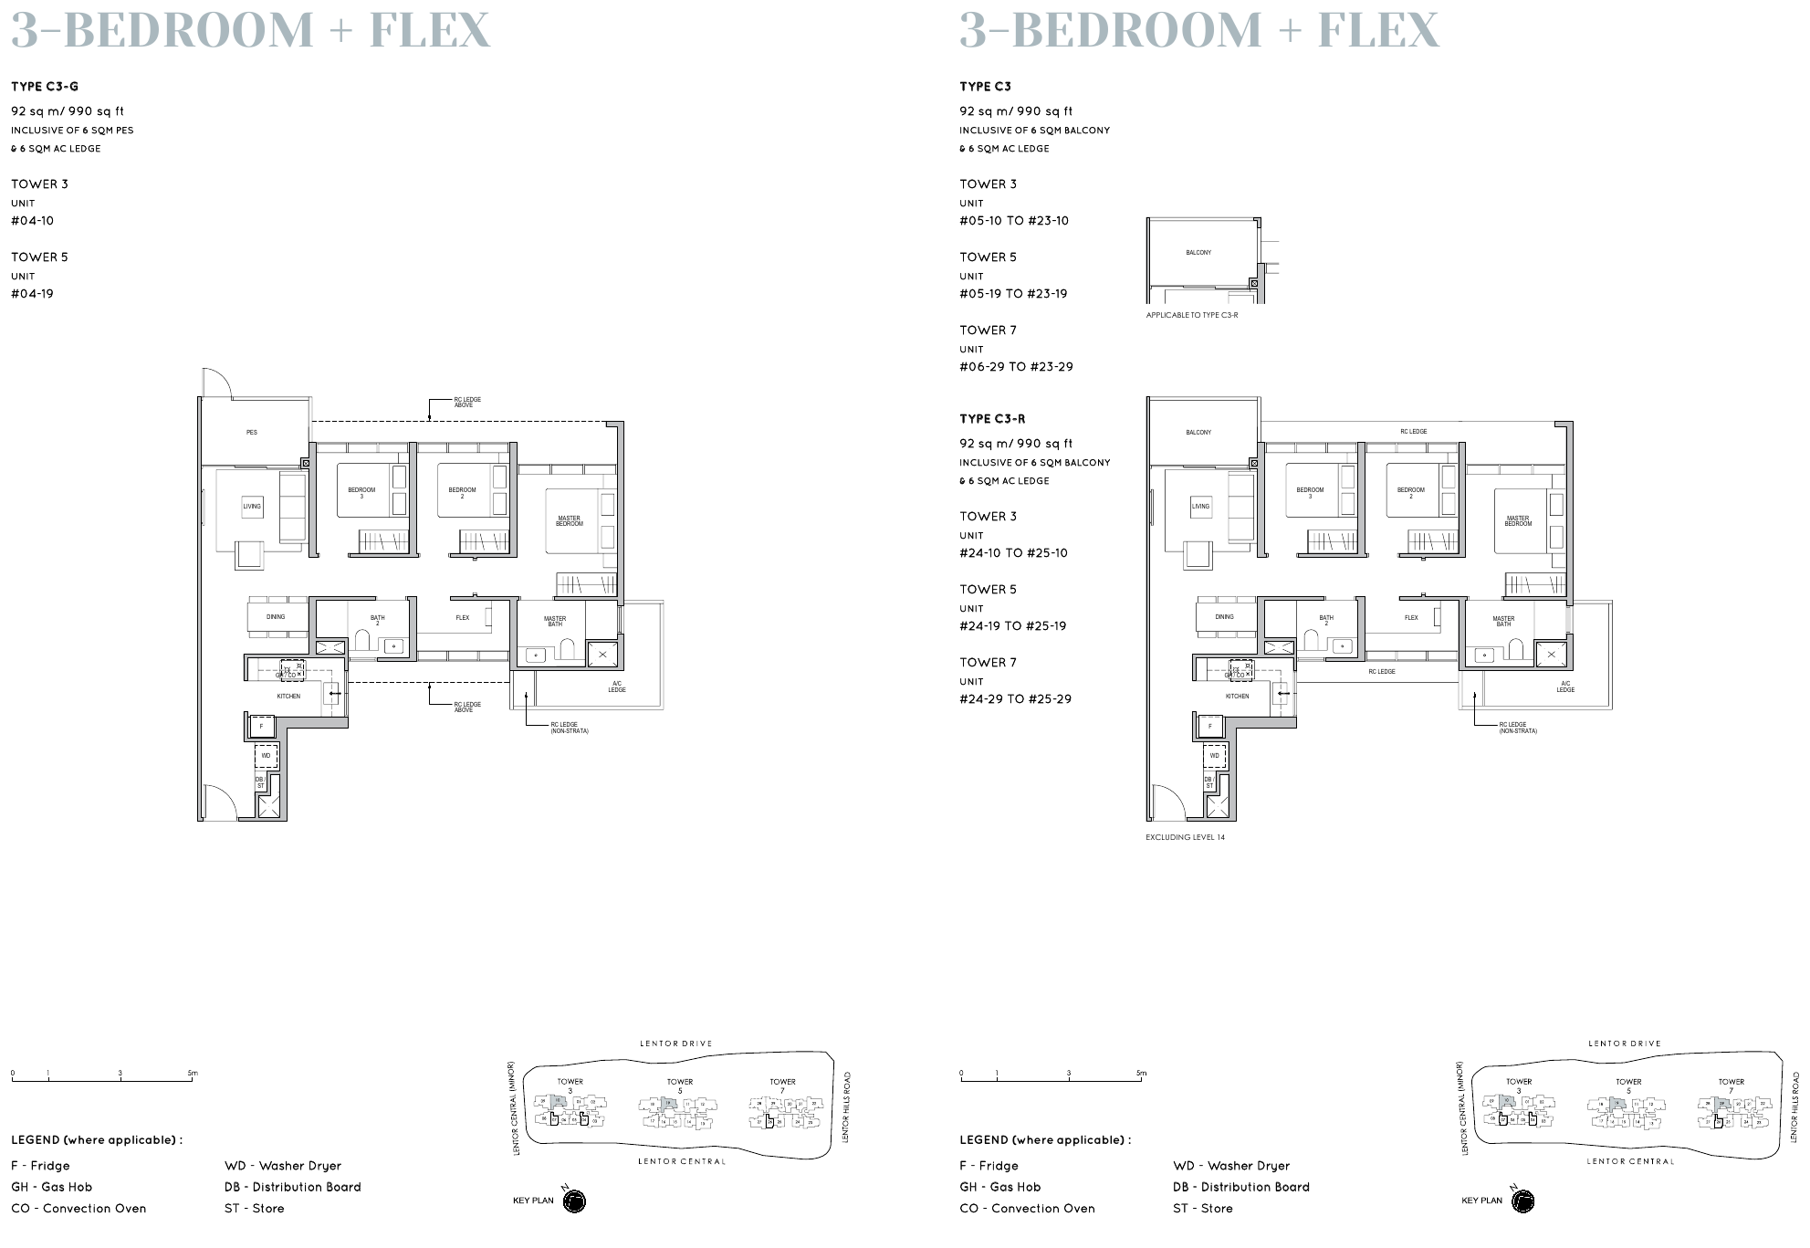
| 3 Bedroom + Flex (Types C1 – C3) | 969 – 990 | 124 |
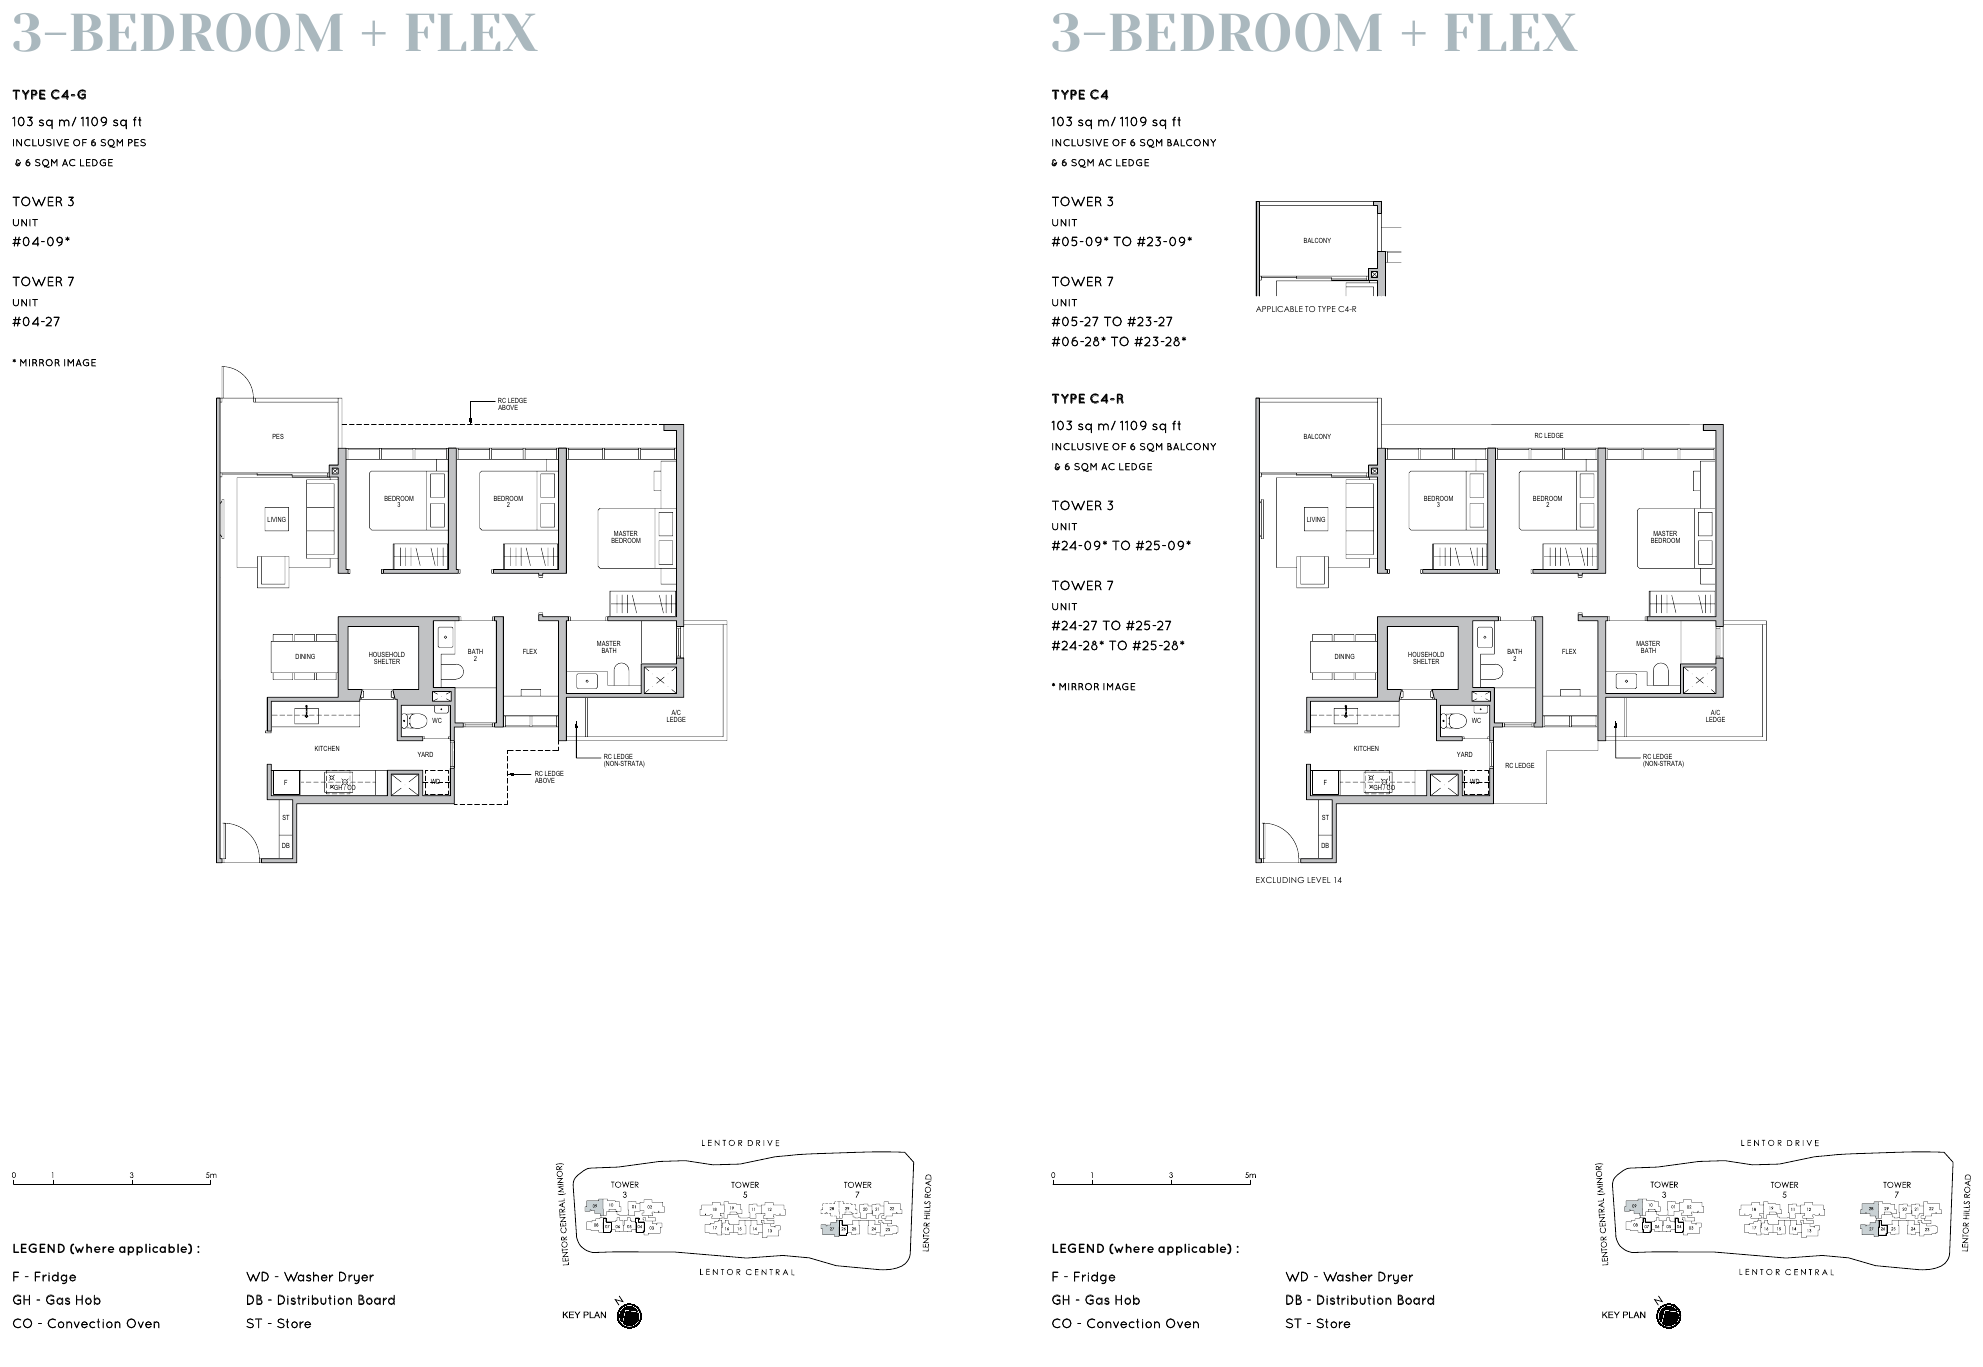
| 3 Bedroom + Flex Premium (Types C4 – C6) | 1,109 – 1,130 | 124 |
| 4 Bedroom + Flex (Type D1) | 1,528 | 63 |
| Total | 605 |
Sizes include private enclosed space (PES) and air-con ledge, and are approximate and subject to final survey. For current availability and pricing, please enquire.
Crafted spaces, thoughtful details
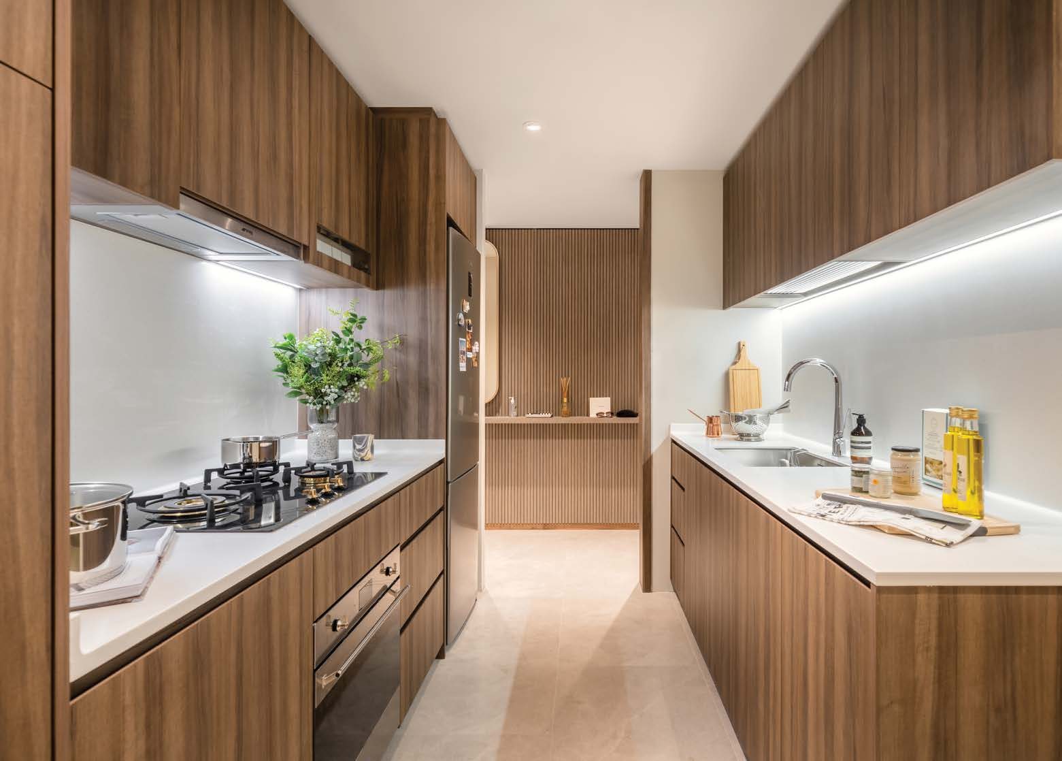
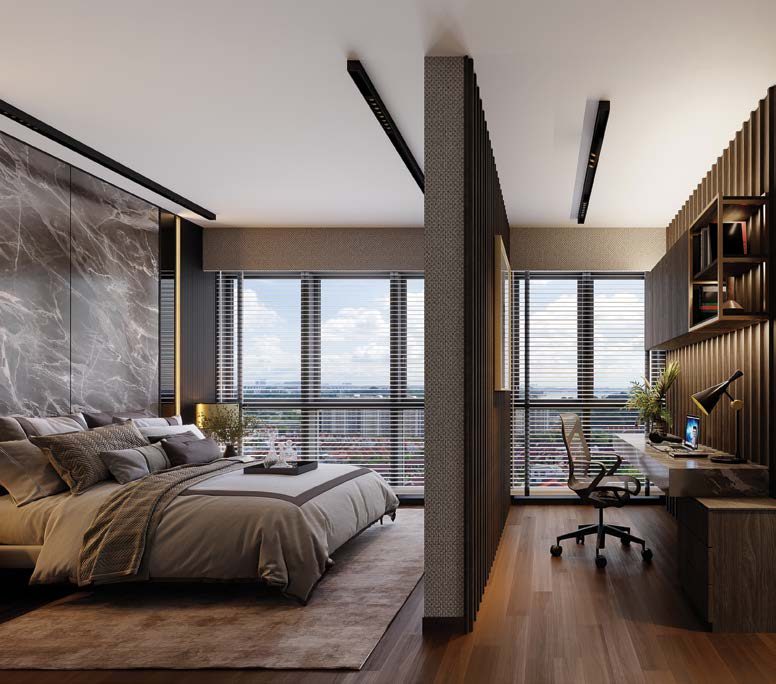
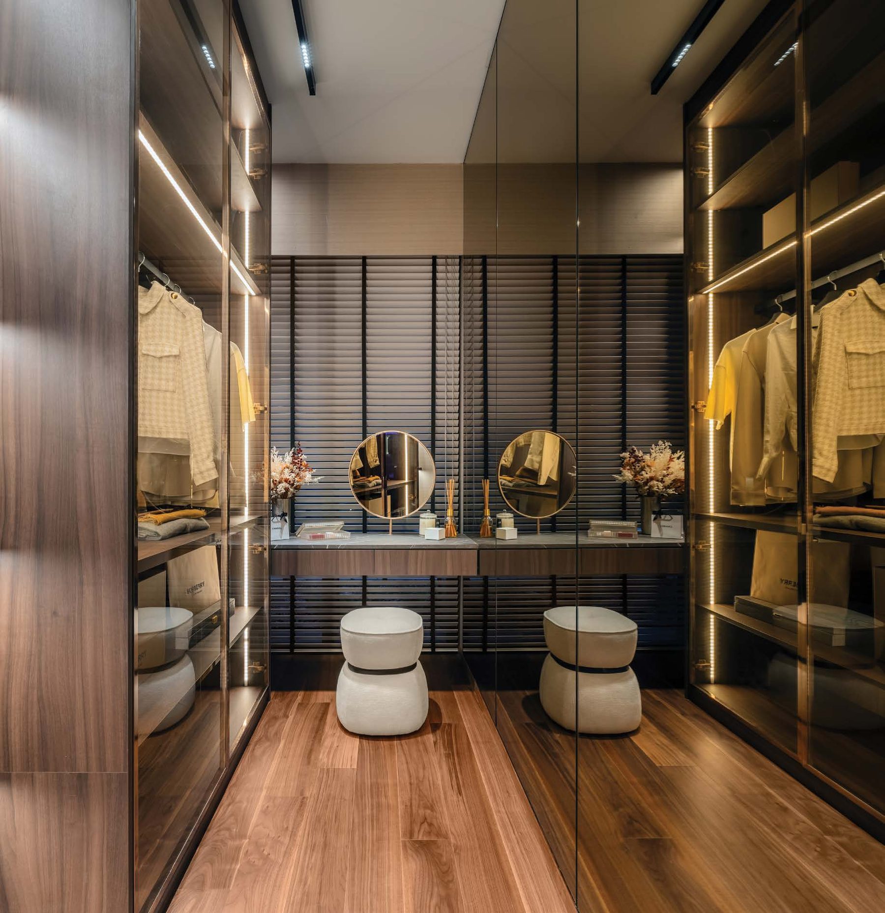
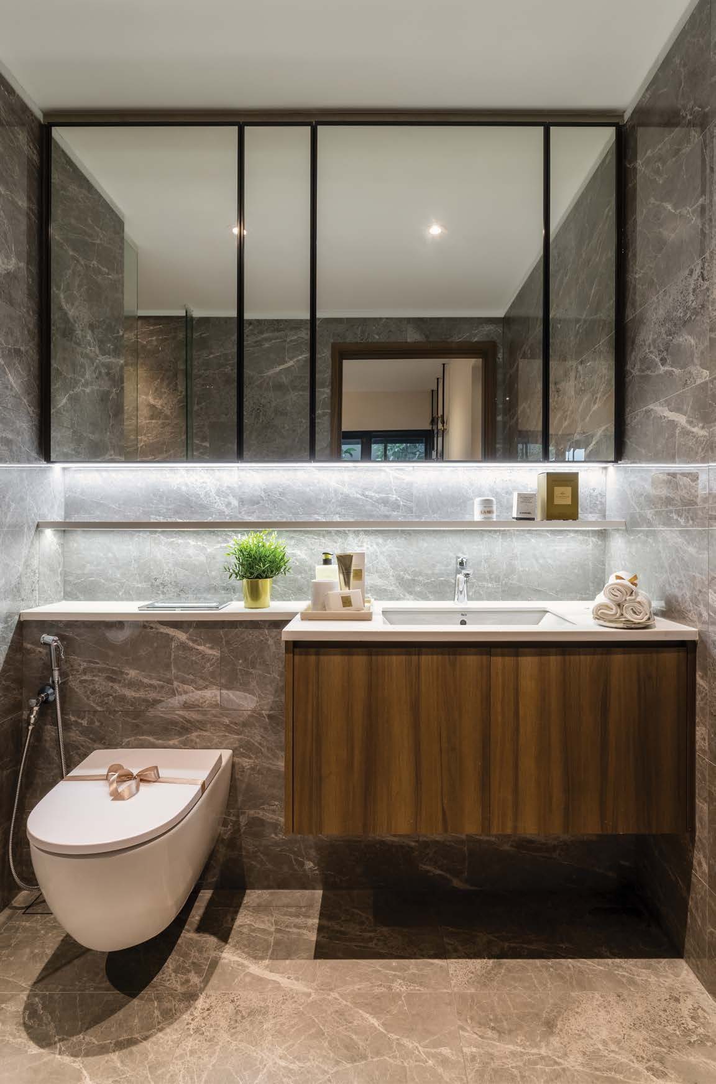
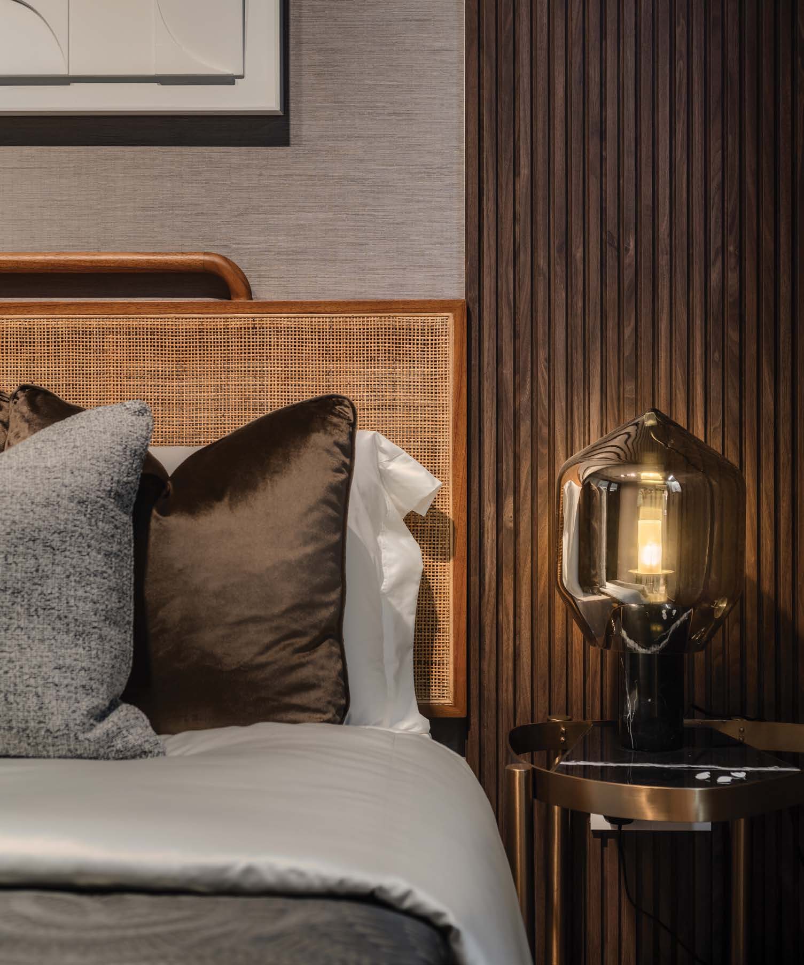
Layout highlights
- Flex rooms in all Type B, C and D units
- Efficient dumbbell layout for Type B with no corridor
- Large master bedroom with dresser space (A, C4, C5, C6, D1)
- Yard space for C4, C5, C6 and D1; household shelter from C4 onwards
- Wet/dry kitchen for Type D1
Fittings & finishes
- SMEG hood, hob, oven, fridge and washer/dryer
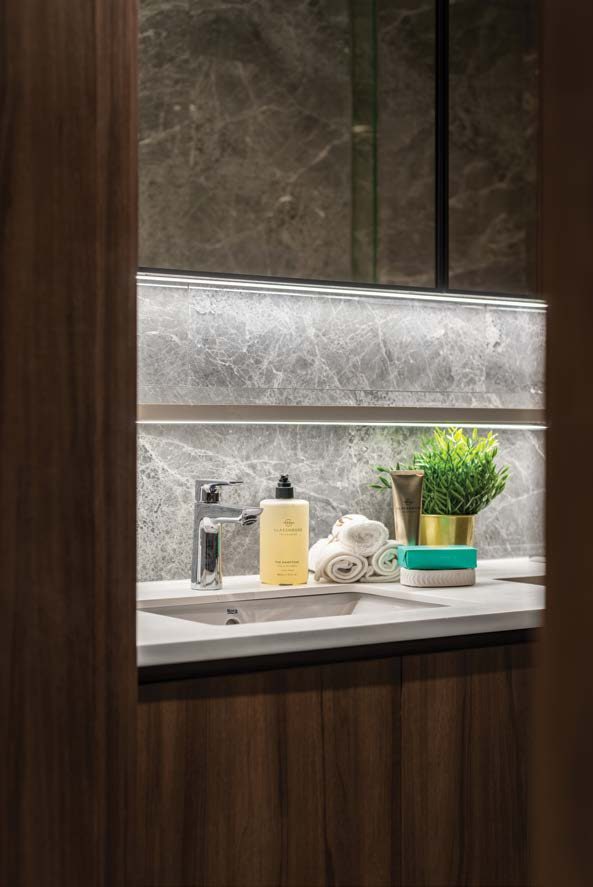
- Hansgrohe mixers, Roca wall-hung WC and basins, Franke sink
- 600 x 600mm porcelain tiles in living and dining; engineered timber in bedrooms
- Mitsubishi wall-mounted air-con
- Smart home: lighting points and air-con
Sample floor plans
Click any plan to enlarge. Each sheet shows the ground-level (G) and standard variants. Complete floor plans are available on request.
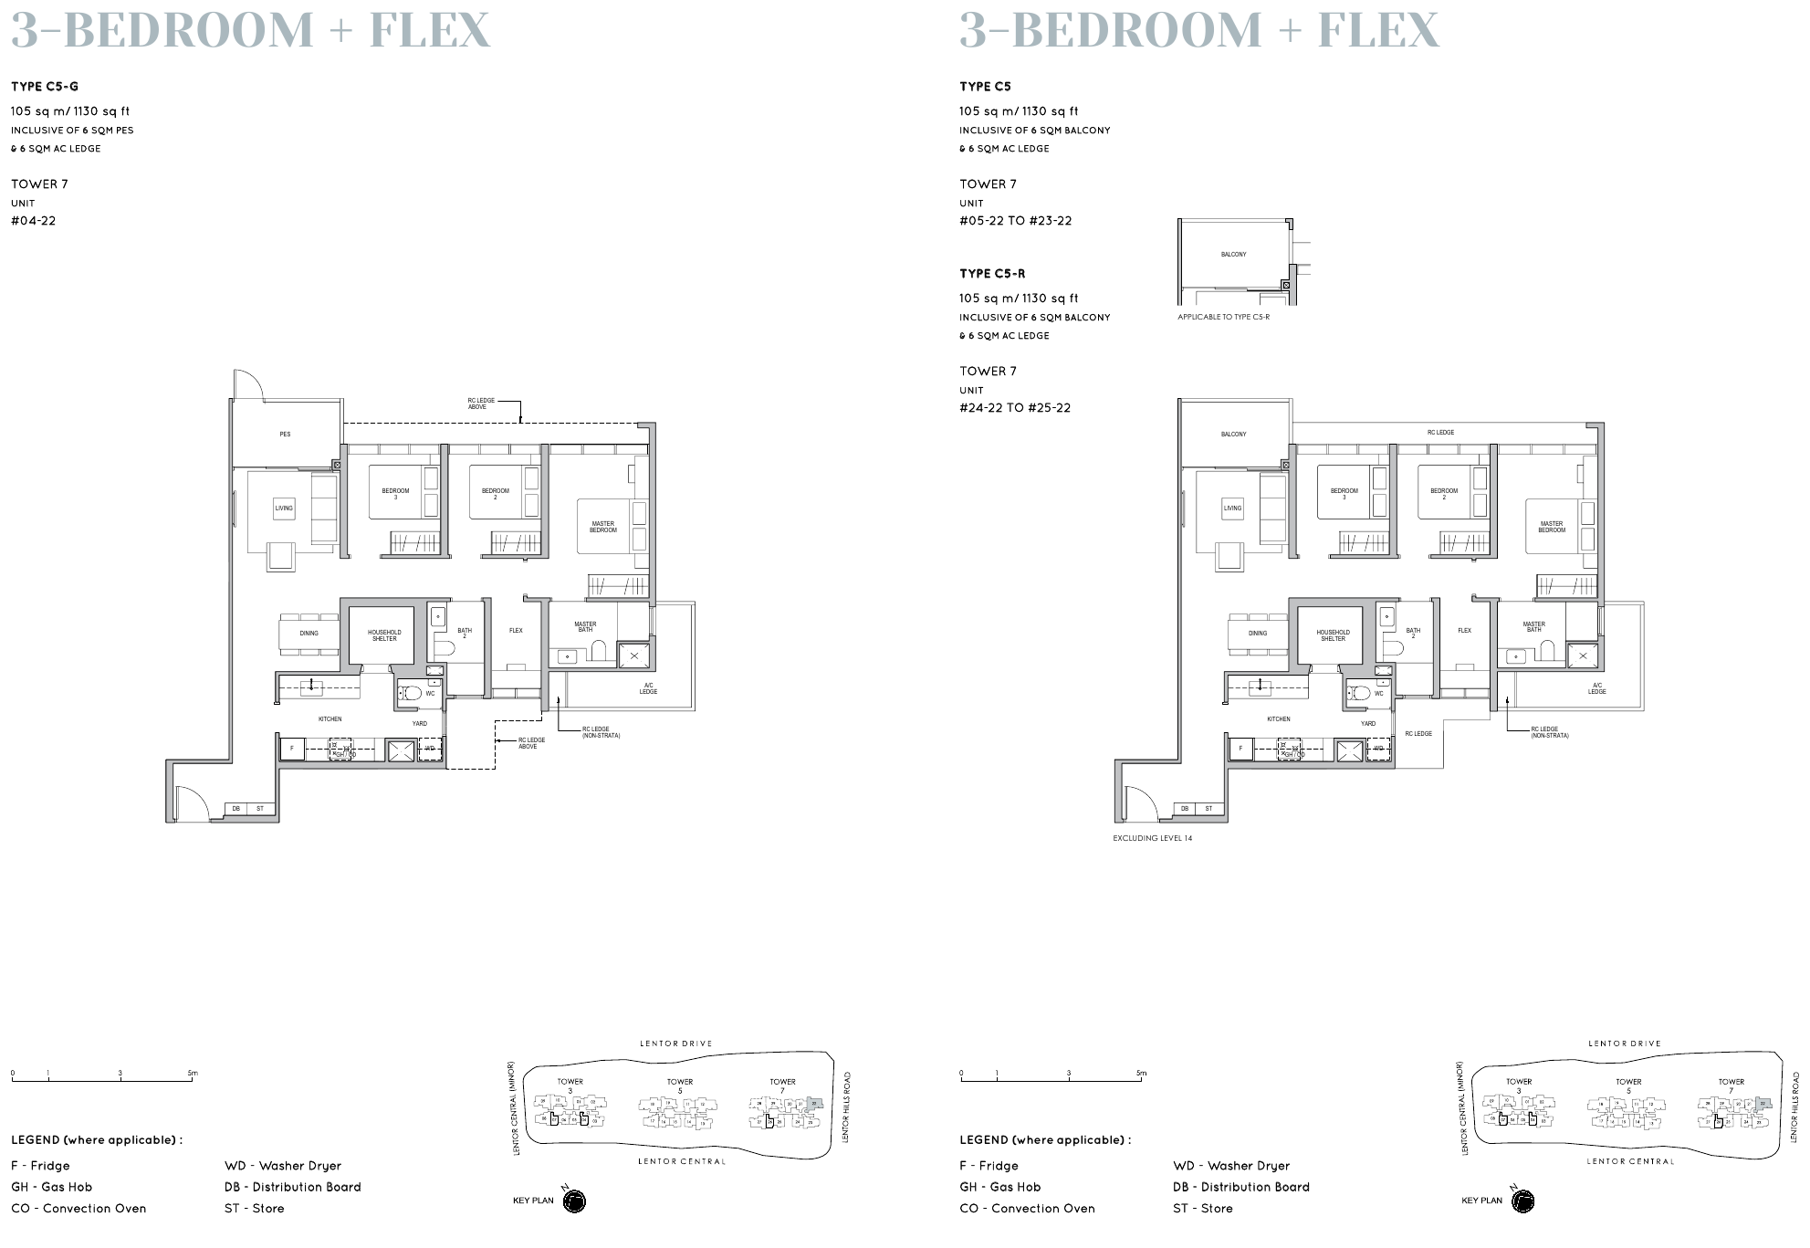
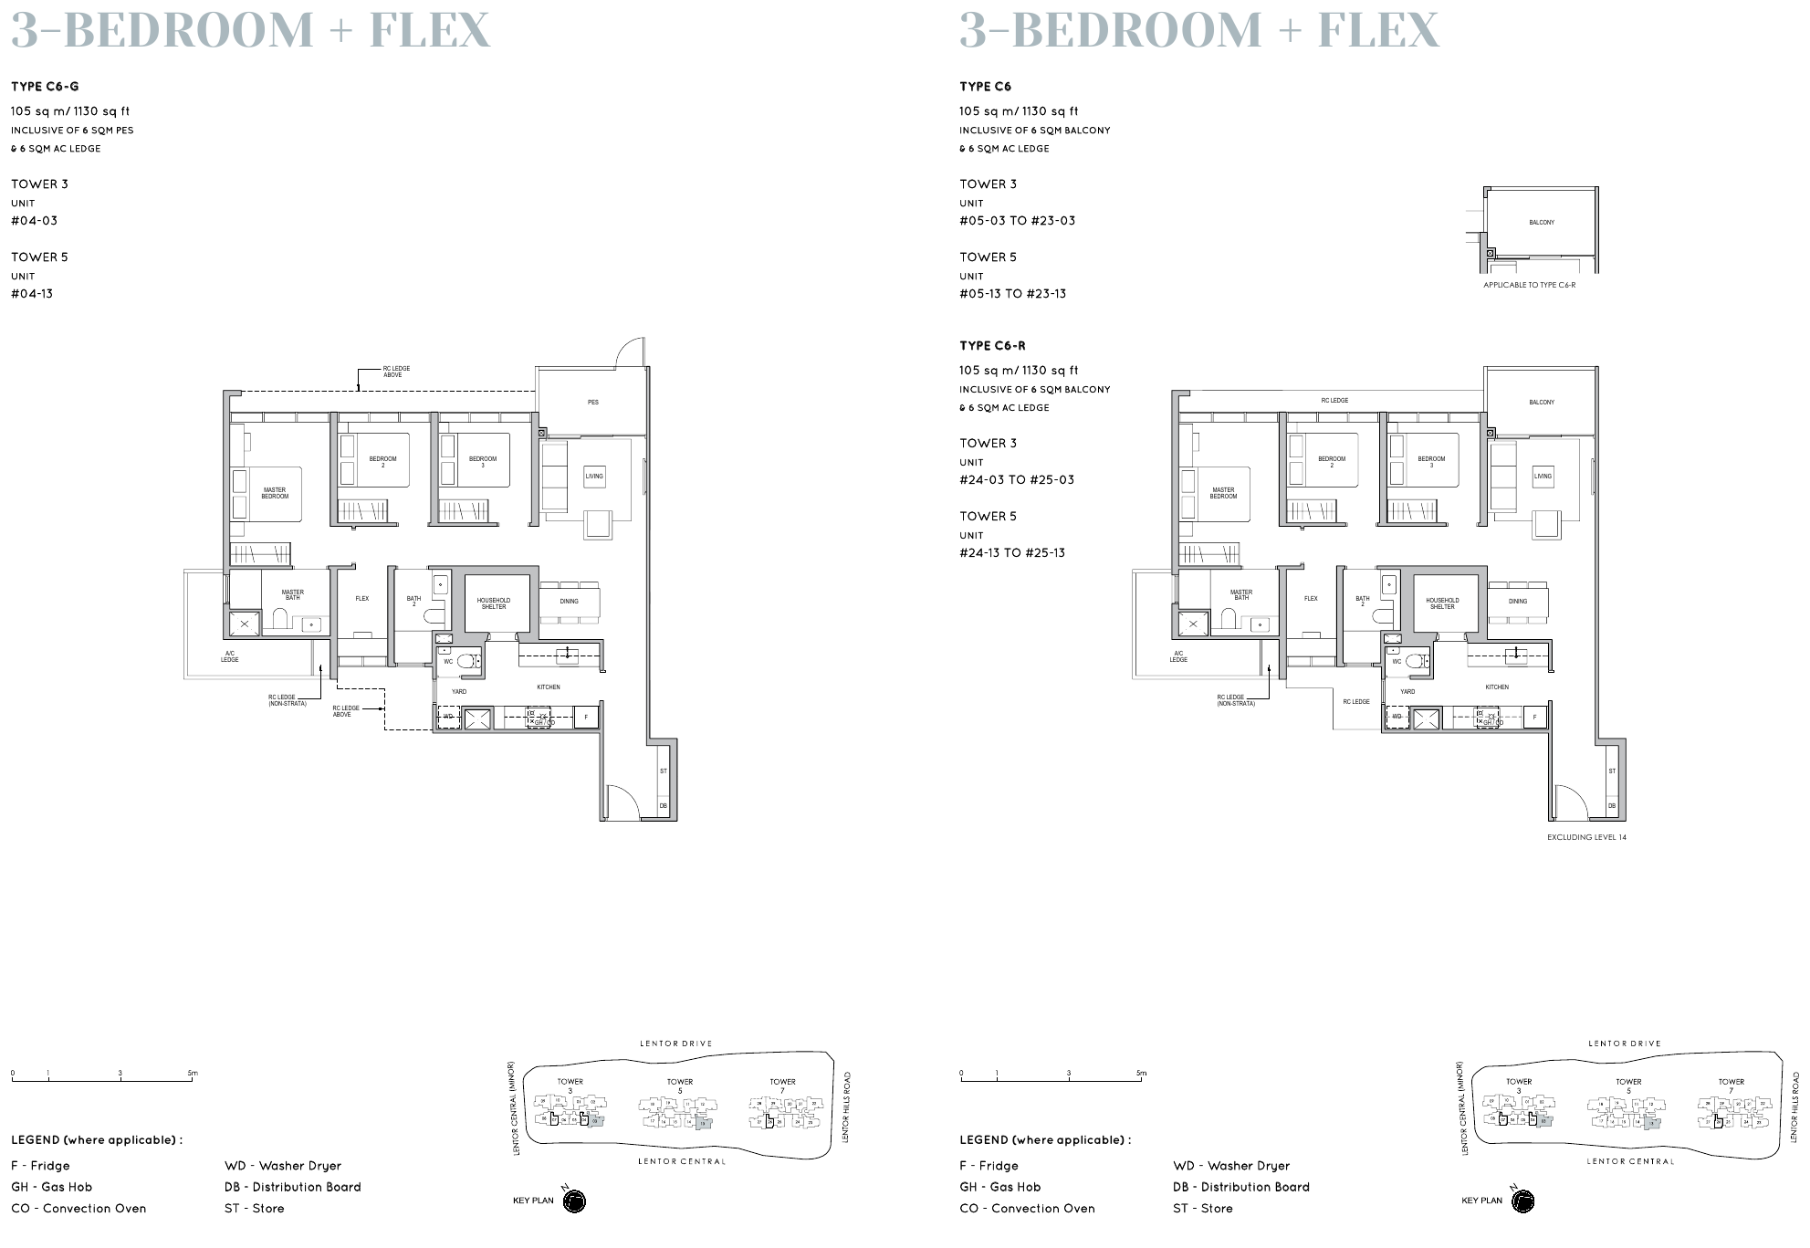
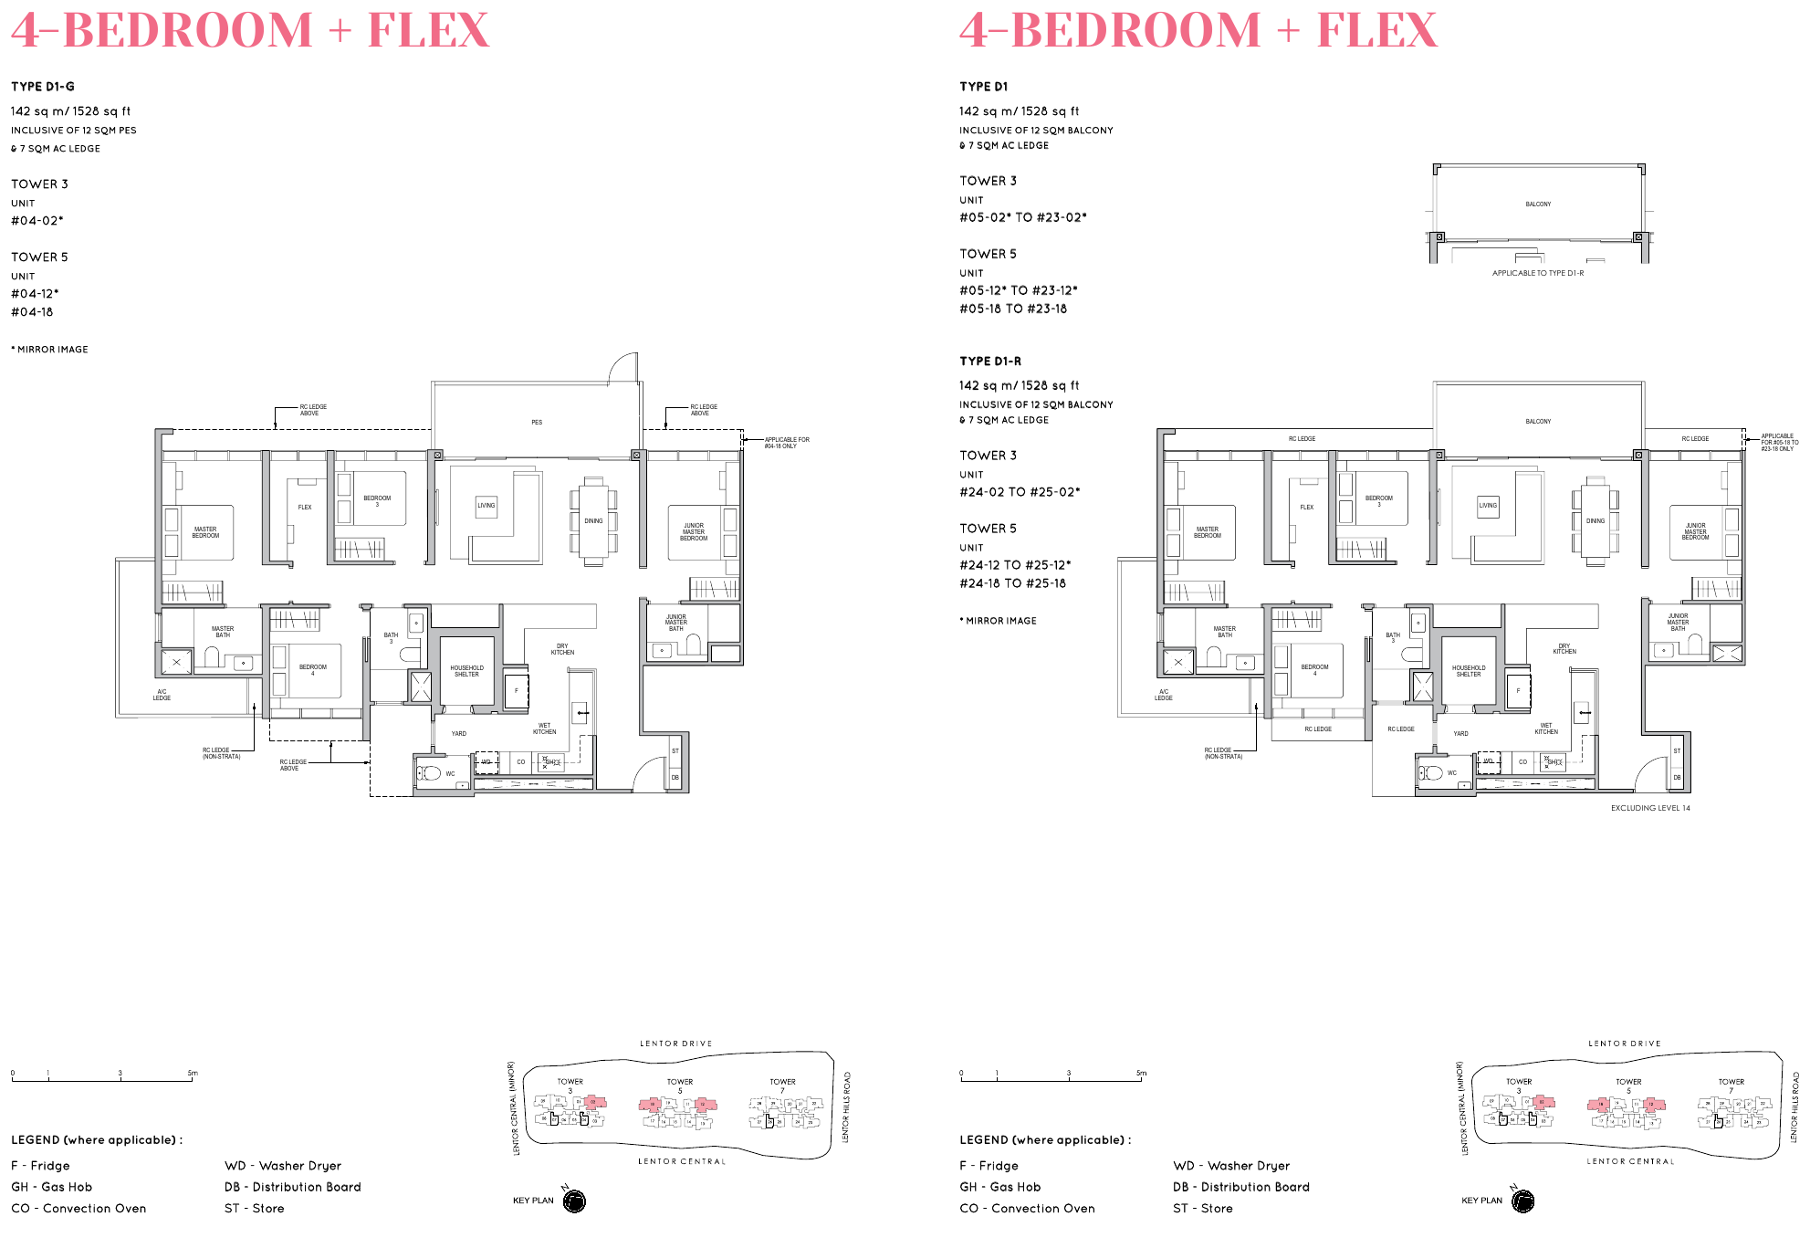
Project Fact Sheet
Key details of Lentor Modern at a glance: tenure, site, unit mix, facilities and the project team.
| Project | Lentor Modern |
| Address | 3, 5 & 7 Lentor Central, Singapore 788888 / 788889 / 788890 (District 26) |
| Developer | Lentor Modern Pte. Ltd. (a GuocoLand development) |
| Tenure | 99 years from 26 October 2021 |
| Site area | 17,279.9 sqm (approx. 186,000 sqft) |
| Development | Three 25-storey residential towers (approx. 88m) above a commercial podium, with a basement |
| Total units | 605 residential units (Tower 3 – 10 units per floor, Tower 5 – 9, Tower 7 – 10) |
| Commercial | Over 96,000 sq ft, including a 12,000 sq ft supermarket and a 10,000 sq ft childcare centre |
| Construction | Prefabricated Prefinished Volumetric Construction (PPVC) |
| Carparks | 547 residential lots on levels 2 and 3 of the podium; 103 commercial lots in the basement; 152 residential bicycle lots |
| Estimated TOP | 1H 2026 (per Aug 2022 fact sheet) |
| Vacant possession | Expected 30 June 2028 (statutory date) |
| Legal completion | Expected 30 June 2031 (statutory date) |
| Architect | ADDP Architects LLP |
| Landscape architect | Ortus Design Pte Ltd |
Developer's Licence No. C1430. Lot 05354P MK20 at Lentor Central. Information is as per the developer's Aug 2022 fact sheet and brochure and is subject to change; please confirm the latest status.
Facilities at a glance
Level 4 landscape deck
- 200m stream-inspired water body
- 50m lap pool (50m x 10m x 1.2m deep)
- 25m lap pool, leisure pool, jacuzzi alcove, spa pool
- Indoor and outdoor gym
- Resting terraces, pool alcoves and garden pavilions
- 7 electric BBQ pits, steam rooms in the changing rooms
Grand Clubhouse
- Dining lounge with 2 function rooms (about 16 pax each) that can combine
- Games room and dance studio that can combine
- Concierge, 8am to 8pm daily
Sky Club (14th storey, each tower)
- 2 dining pavilions per tower
- Quiet alcoves for solo work or small groups
- Views of the surrounding nature reserves
- 4.7m floor-to-ceiling height
Convenience
- 3 lifts per tower with card access
- Pneumatic waste system for residential towers
- Electric car charging lots (5 residential)
- Separate residential and commercial carparks
Estimated maintenance charges
| Unit type | Size (sqft) | Monthly MF (est.) |
|---|---|---|
| 1 Bedroom | 527 | $352 |
| 2 Bedroom + Flex | 678 – 732 | $396 |
| 3 Bedroom + Flex (C1 – C3) | 969 – 990 | $396 |
| 3 Bedroom + Flex Premium (C4 – C6) | 1,109 – 1,130 | $484 |
| 4 Bedroom + Flex | 1,528 | $484 |
Estimates as at 25 Aug 2022, based on $44 per share value per month (sub-MC $39 plus main-MC $5). Final charges are determined by the MCST.
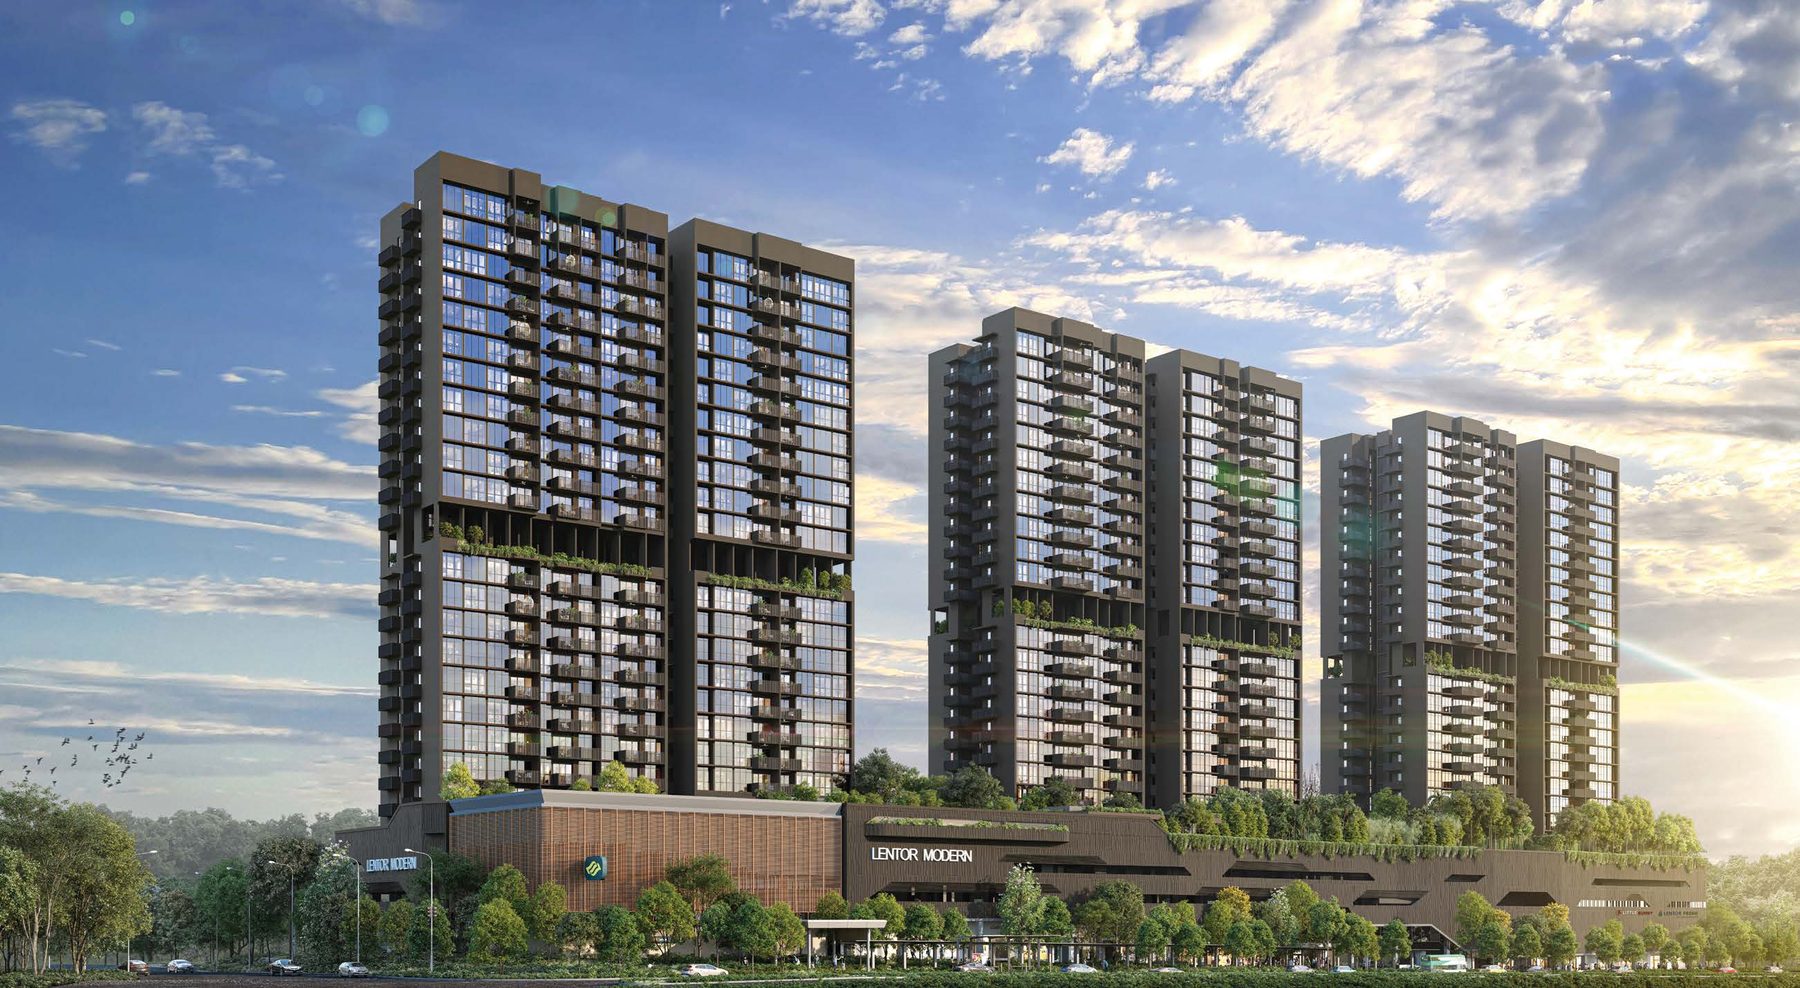
A stream runs through it
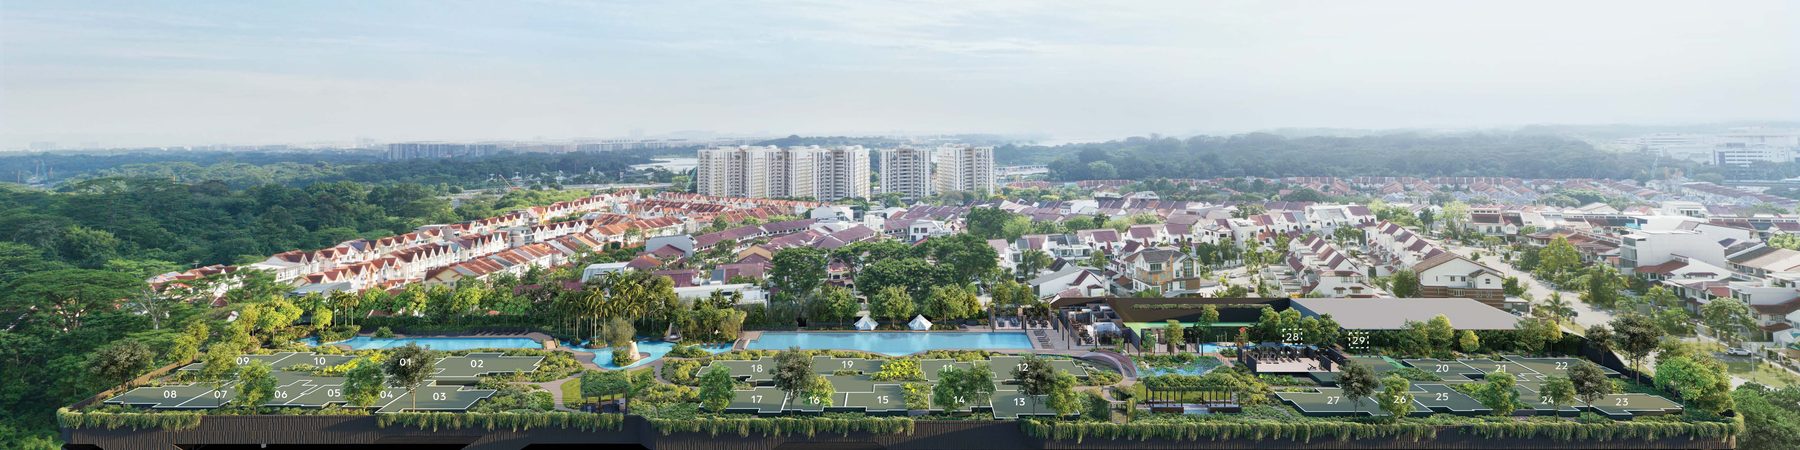
Click any image to enlarge. All visuals are artist's impressions.



Site Plans
Click plans to enlarge. Plans are not to scale.
Level 1 & level 4
Level 1 holds the public plaza, retail, Lentor MRT Exit 1 link and drop-offs along Lentor Central. The residential landscape deck on level 4 carries the 200m stream, pools, clubhouse and pavilions beneath Towers 3, 5 and 7.
- Towers3 · 5 · 7 Lentor Central
- Public plazaApprox. 1,200 sqm
- Residential deckLevel 4
- Sky ClubLevel 14
Sky Club – level 14
Each tower has its own Sky Club on the 14th storey, with two dining pavilions, terraces and quiet alcoves.
Unit distribution chart
Unit types by floor across Towers 3, 5 and 7.
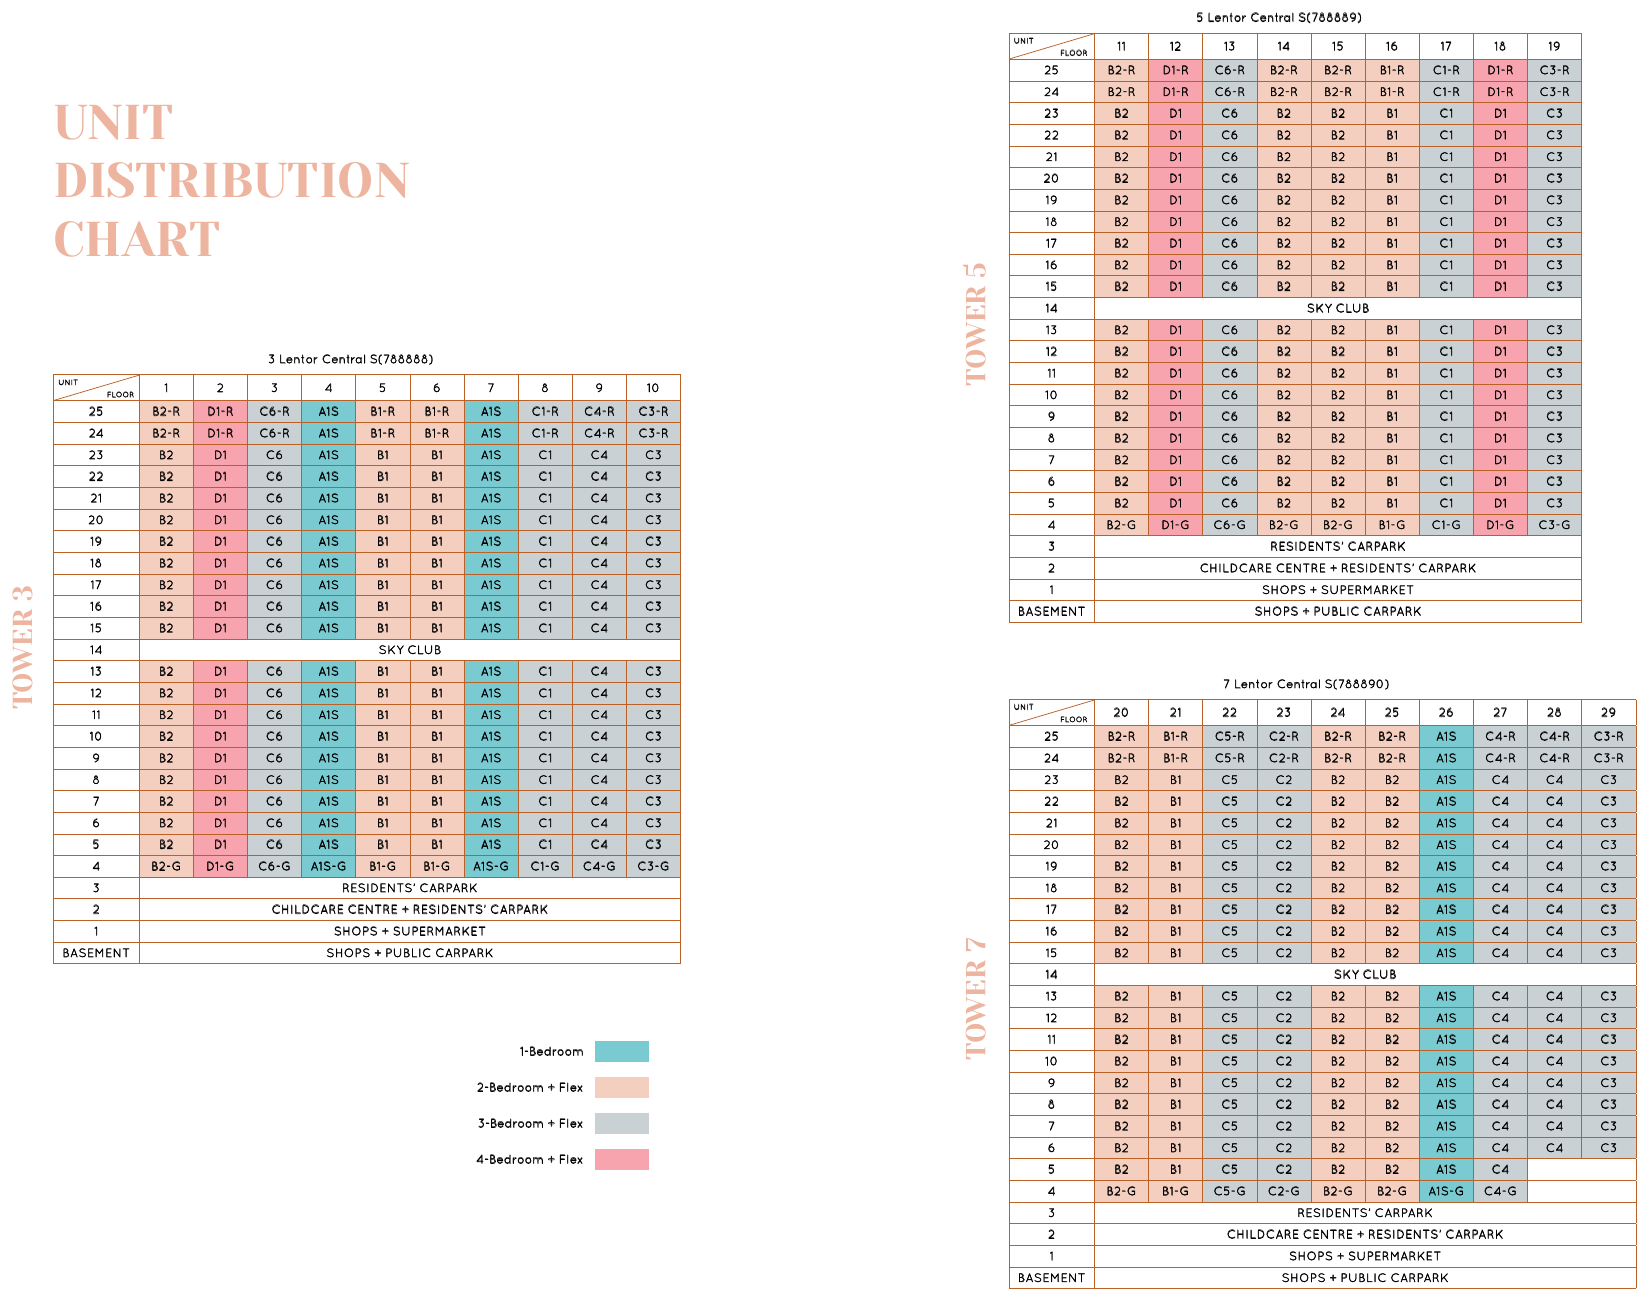
Schematic diagram for illustration only. Please request the latest availability chart for updated unit status.
Perfecting the art of placemaking
Lentor Modern is developed by GuocoLand, known for transforming districts through integrated developments.
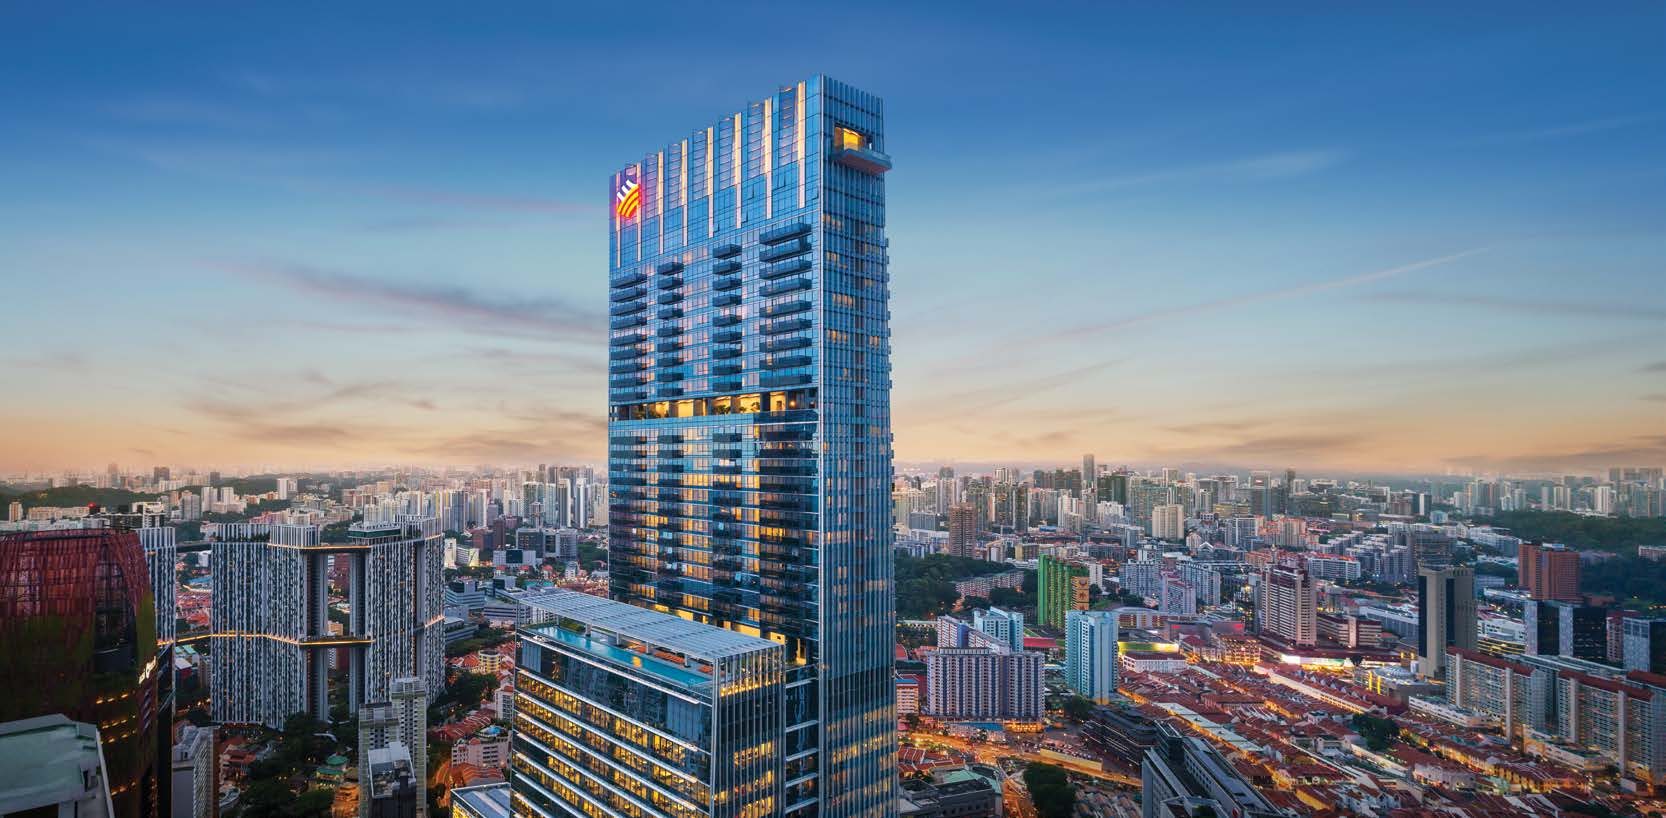
Guoco Tower
An integrated development in Tanjong Pagar that helped reshape the district's skyline.
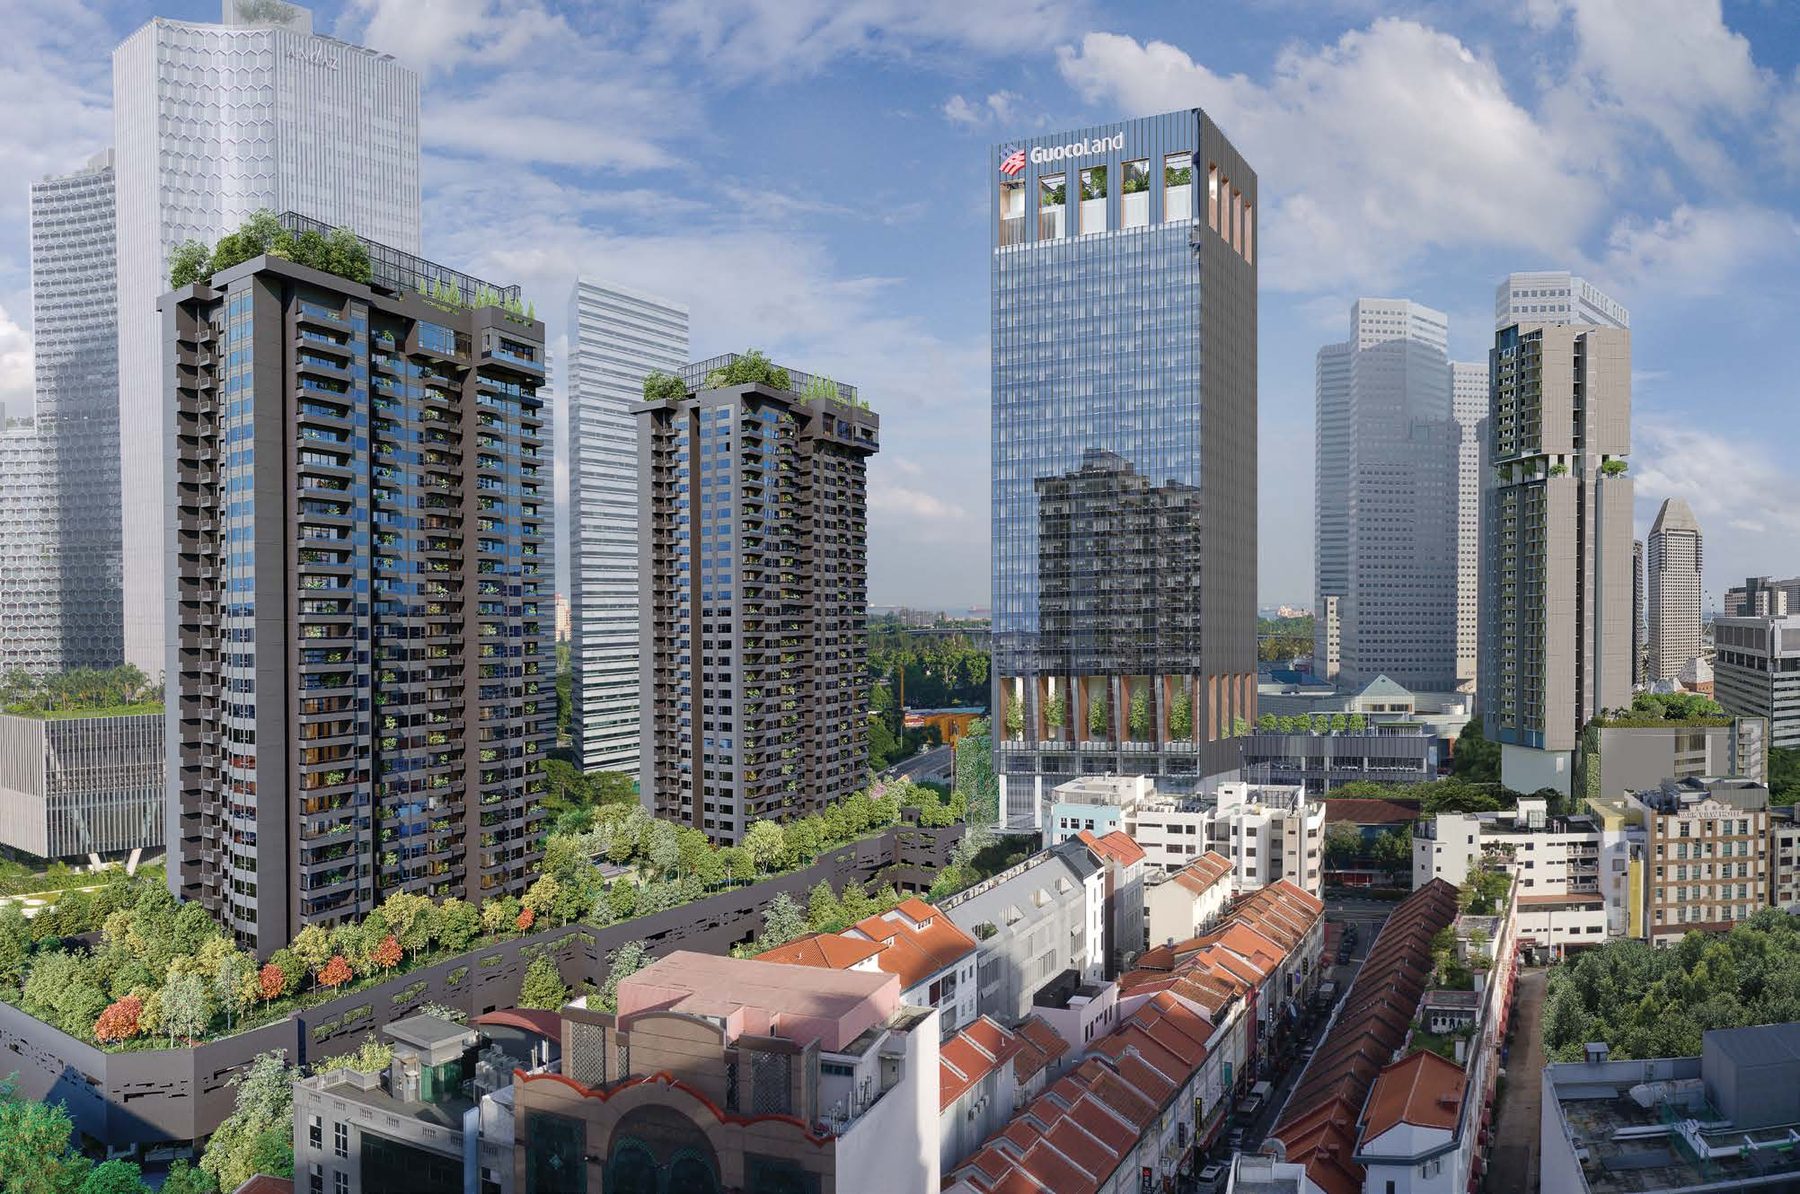
Midtown Modern
Part of the Guoco Midtown precinct beside Bugis, with residences, offices and retail in one district.
Lentor Modern
The new town-centre hub of Lentor: MRT-connected homes, a supermarket, childcare and retail, managed by GuocoLand.
Project team
| Developer | Lentor Modern Pte. Ltd. (Licence No. C1430) |
| Architect | ADDP Architects LLP |
| Landscape architect | Ortus Design Pte Ltd |
| Interior design | ADDP Architects LLP |
| C&S consultant | KCL Consultants Pte Ltd |
| MEP consultant | Belmacs Pte Ltd |
| Green Mark consultant | DP Sustainable Design Pte Ltd |
| Construction method | PPVC |